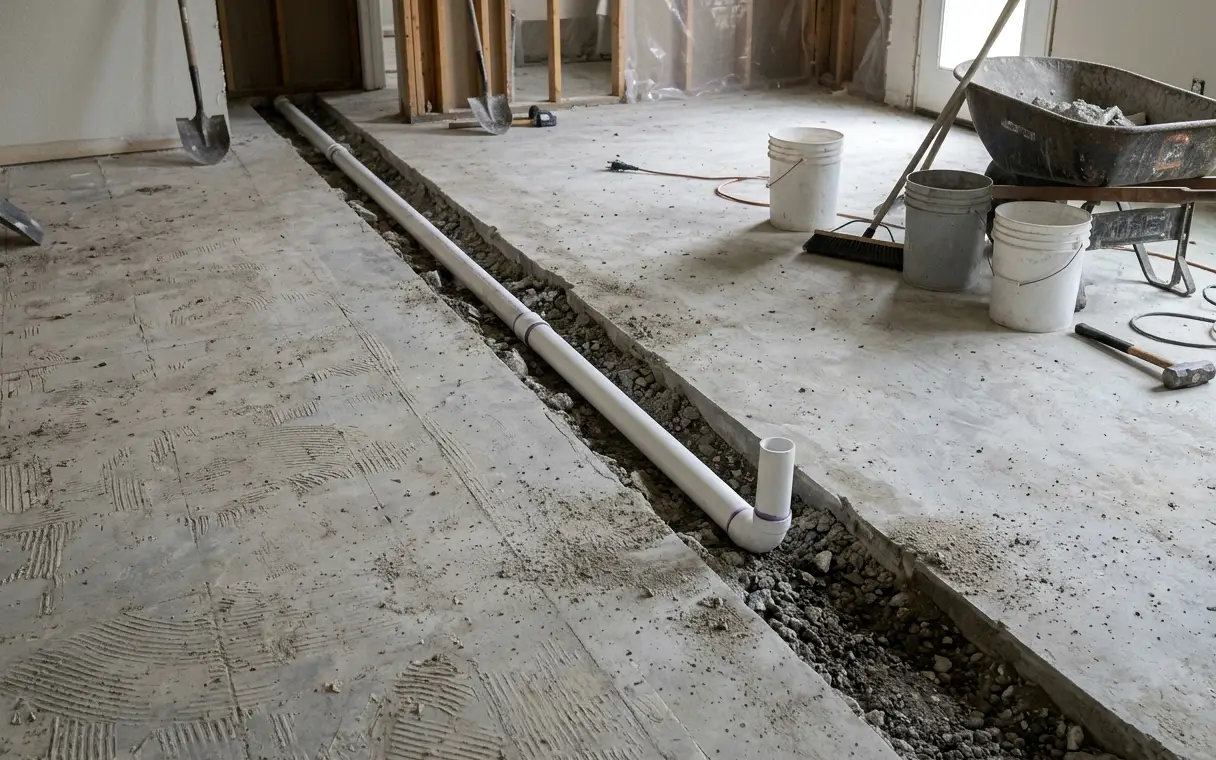
Why drains in a slab house are different
In a house with a crawl space or basement, a plumber can slide under the floor and reroute a drain. In a slab house, which describes most homes built in San Antonio since the 1950s, the drain lines are cast into or buried beneath the concrete. There’s no way to reach them without opening the floor.
Drains also depend on gravity. Each line has to slope steadily toward the main sewer line, so a new fixture can’t just tap into the nearest pipe. It has to connect at a point that’s low enough to keep that slope over the whole run.
What actually happens when we move a drain
The process is messy but straightforward. It follows the same sequence on almost every job, whether it’s a new shower drain or a kitchen sink moving to an island.
- Locate the existing lines, often with a camera scope to see their condition and direction.
- Mark the trench path and protect the rest of the house from dust.
- Saw-cut the slab along the path and break out the concrete.
- Dig the trench to the depth needed for proper slope.
- Lay the new pipe and connect it to the existing line with the right fittings.
- Test the new line and schedule a plumbing inspection where required.
- Backfill, compact the soil, and pour new concrete with steel dowels into the old slab.
San Antonio clay soil and what it means under your floor
Much of the San Antonio area sits on expansive clay. It swells when wet and shrinks when dry, and the swing between a wet spring and a dry August can lift and drop parts of a slab slightly. That movement is a big reason tile cracks and drain joints sometimes separate.
When we trench a slab, we pay attention to how the soil is compacted back in. Loose backfill can settle and leave a dip in the new concrete. We also look for signs that the slab has already moved, such as cracked tile running across rooms, doors that stick, or gaps at the baseboard. If those show up, it may be worth having a foundation specialist look before tile goes down.
Clay movement also shapes how we finish the floor above a patched trench. A crack isolation membrane under new tile helps it ride out small shifts in the slab, and we often use one across the whole floor in older ranch homes where the concrete has a history of hairline cracks.
Signs you’ll want a camera inspection before demolition
Older drain lines are worth checking even if you’re not moving anything. If the floor is coming up anyway, replacing a bad section is far cheaper now than later.
- The house was built before the mid-1970s and may still have cast iron drains
- Drains back up or run slowly in more than one fixture
- There’s a sewer smell near the floor with no obvious source
- Floor tile has cracked along a straight line
- You’ve had roots in the sewer line before
- Previous owners did a remodel and you don’t know what’s under the floor
Common drain moves and how big a job each one is
Not every move is the same size. A shower drain shifted a foot or two is a small trench. An island sink in the middle of a kitchen might need a run of fifteen or twenty feet plus a vent solution. These are typical ranges for planning only, not quotes.
- Shower drain shifted a short distance for a new pan: $2,850 to $5,300
- Tub to shower conversion with a center or linear drain: $3,450 to $7,400
- Toilet moved to a new wall: $3,900 to $7,800
- Kitchen sink moved to a new island: $5,650 to $12,300
- Full bathroom layout change with several fixtures moving: $8,900 to $19,600
Venting, the part people forget
Every drain needs a vent so water flows freely and sewer gas stays out of the house. When a sink moves to an island, there’s no wall to run a vent pipe up through. The usual solutions are an island loop vent built inside the cabinet or, where the local code allows, an air admittance valve. Your inspector and plumber will decide what’s acceptable.
For a new island with a sink, we plan the vent at the design stage so the cabinet layout leaves room for it. Figuring it out after the slab is open costs time and sometimes forces a cabinet change.
When it’s worth moving the drain, and when it isn’t
Moving a drain is worth it when it solves a real problem: a cramped shower, a sink facing a wall when you want to face the family room, or a toilet squeezed beside a door. It’s usually not worth it just to shift something a few inches for symmetry.
A good designer will often find a way to keep the drain where it is. Linear shower drains, offset toilet flanges and smart cabinet layouts solve many layout problems without a trench. During a bathroom remodel or kitchen redesign, we’ll show you both versions and what each one costs.
Permits and inspections are part of most drain moves. Our guide to remodel permits explains the general picture. If you’re weighing a layout change and want to know what’s under your floor, call for a walkthrough.
More questions on this topic
How long does moving a drain in a San Antonio slab foundation take?
The cutting, trenching and pipe work for one fixture often takes one to three days. Inspection timing and concrete curing add more. A larger move, like a full bathroom relayout, can take a week or more before the floor is ready for the next trade. We build that into the overall remodel schedule.
Will cutting the slab to move a drain weaken my foundation?
Done properly, no. The trench is narrow, the soil is compacted back in, and new concrete is tied to the old slab with steel dowels. Problems usually come from poor backfill or skipping the dowels. If the slab already shows signs of movement, we suggest a foundation check first.
Can old cast iron drains under a San Antonio slab be replaced during a remodel?
Yes, and a remodel is the best time to do it. If a camera scope shows cracked or scaled cast iron under the bathroom or kitchen, we can replace the sections within reach of the trench. Replacing the full run to the street is a bigger plumbing job, but often worth discussing.
Does moving a kitchen sink drain to an island need a permit in San Antonio?
In most cases, yes. Relocating a drain and adding a vent is plumbing work that normally needs a permit and inspection through the city or your suburb’s building office. We include that step and schedule the inspection before the trench is closed.
Services this guide covers
Kitchen Island Installation
An island can be the hardest-working spot in the house or the thing everyone bumps into. We size it to your room first, then plan seating, storage, outlets and any sink or cooktop before a single cabinet is ordered.
Tub-to-Shower Conversion
Climbing over a tub wall gets old, and plenty of 60-inch alcove tubs see more showers than baths anyway. We convert that space into a step-in shower that fits the same footprint and works with the drain already in your slab.
Kitchen and Bath Water Damage Repair
Water from a failed supply line or a slow drain leak can sit inside a cabinet base or behind a tub for months before anyone notices. We find the source, dry what got wet, and rebuild the finishes so the room is whole again.
Keep reading
Do You Need a Permit for a Kitchen or Bath Remodel in San Antonio?
Permits sound like paperwork, and mostly they are. But they also mean someone checks the parts of the job you’ll never see again once the drywall is closed.
An Aging-in-Place Bathroom Checklist, Zone by Zone
The best accessible bathrooms don’t look clinical. They just work on a bad-knee day, at two in the morning, and twenty years from now. Walk your own bathroom with this list.
Choosing Shower Tile: Floors, Walls, Grout and the Details That Matter
Shower tile has to look good, stay put, grip wet feet and survive hard water for decades. Here is how to choose it surface by surface, and which pretty options come with strings attached.