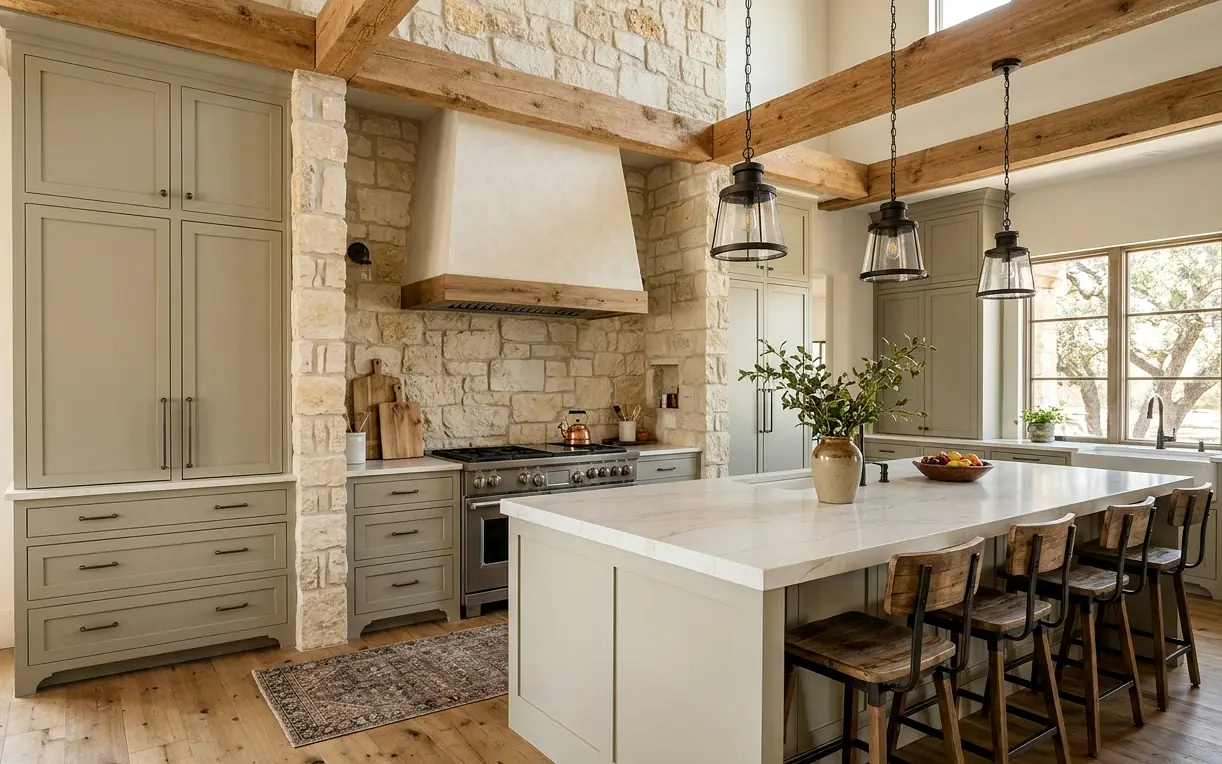
How do limestone walls and tall ceilings change a Boerne kitchen plan?
A lot of homes around Boerne were built with stone on the outside and stone or stone veneer showing up inside too, often on a range wall or a breakfast nook. That stone is usually worth keeping. It also means cabinets can’t simply be pushed tight to the wall, because limestone is rarely flat or plumb, so we scribe filler pieces and plan the end panels around it.
Vaulted and beamed ceilings bring their own puzzle. Upper cabinets that stop at eight feet under a sixteen-foot ceiling look unfinished, while stacked uppers to the beam can feel heavy. We usually sketch two or three heights, check where the range hood duct will run, and decide on lighting before anyone orders a single box.
- Measure stone walls at several points, not just the corners
- Settle the hood duct path before upper cabinet heights
- Plan pendant and recessed light locations around exposed beams
- Leave room for a ladder rail or step stool on very tall uppers
Custom cabinets that fit Boerne’s larger rooms and odd angles
Bigger floor plans out here are a gift and a trap. Wide kitchens can end up with long walks between sink, range and refrigerator, and angled walls from the 1990s leave dead corners nobody uses. With cabinets built to the room, we can fill those angles with deep drawers, a corner pantry or a coffee station instead of a blind corner lazy susan.
Islands are where most of the decisions land. Families here tend to want seating for four or more, a prep sink, and storage on both sides. We’ll walk through clearances, outlet placement and overhang depth so the new island works for homework and holiday cooking alike, not just for photos.
What older houses near downtown Boerne need before cabinets go in
Boerne grew from German settlers, and some in-town homes carry decades of additions, patched floors and wiring that was never planned for a modern kitchen. Before new cabinets go in, we open up enough to check the subfloor, add circuits for today’s appliances, and make sure the floor is close to level so countertops sit flat.
If your house sits in or near the historic downtown, exterior changes like new windows or a bump-out can involve review by the City of Boerne. Interior remodels usually move faster, but we confirm what applies before demolition so nothing stalls halfway through.
- Uneven floors that throw off cabinet runs and stone tops
- Undersized electrical panels with no room for new circuits
- Old galvanized supply lines hidden behind the sink wall
- Past additions where two slab levels meet under the kitchen
Planning around well water, septic and hard water outside town
Homes on acreage around Boerne often run on private wells and septic systems. Well water here is typically hard, and in-town supply is hard too, so scale builds fast on faucets, dishwasher racks and glass. We plan a spot for a softener or filter loop when the plumbing is open, and we’ll point you to our notes on choosing fixtures that cope with hard water.
Septic systems matter when a remodel adds a second dishwasher, a bar sink or a larger garbage disposal. We’ll talk through what your system can handle and leave the decision with you. If you’d like to see how this plays out on your own kitchen, give us a ring and a designer can come out to look.
Remodels we do most in Boerne
Kitchen Remodeling
A good kitchen remodel starts with the house, not a catalog photo. We design and build full kitchen remodels across San Antonio, sorting out layout, plumbing, power and permits before anyone picks a cabinet color.
Custom Kitchen Cabinets
Stock cabinets come in three-inch steps, and real kitchens rarely do. We design custom cabinets around your walls, appliances and the way you cook, so the filler strips disappear and every inch does a job.
Kitchen Island Installation
An island can be the hardest-working spot in the house or the thing everyone bumps into. We size it to your room first, then plan seating, storage, outlets and any sink or cooktop before a single cabinet is ordered.
Quartz Countertops
Quartz gives you a consistent, low-maintenance surface that shrugs off coffee, wine and hard water spots. We plan the slab layout, seams and edges with you, then template and install once the cabinets are set and level.
Master Bathroom Remodel
A master bath has to handle two people getting ready at once, plus the slow evenings when one of you wants a long soak. We design these rooms for both, with room to move and storage where it’s needed.
Close to Boerne
Fair Oaks Ranch (78015)
Custom homes from the 1980s onward on large lots. Dated custom kitchens with awkward work triangles.
Kendall County
Custom Hill Country homes, ranches, older town houses. Dated 1990s primary baths and hard well water.
Helotes (78023)
1990s to 2010s custom and subdivision homes. Patios without shade or utilities for cooking.
Bulverde (78163)
Acreage homes and newer Hill Country subdivisions. Rock trenching for gas, power and drains.
Boerne remodeling questions
Do you keep existing limestone walls when remodeling a Boerne kitchen?
Usually, yes. Stone is part of what makes these houses feel like the Hill Country, and removing it is messy and costly. We scribe cabinets and fillers to the uneven face, seal the stone near the cooktop, and choose countertop edges and backsplash heights that meet it cleanly instead of fighting it.
How far ahead should I plan a Boerne cabinet project?
Give yourself a few months from first walkthrough to finished kitchen. Design and selections take a few weeks, custom cabinet building takes longer than stock boxes, and countertops are templated only after cabinets are set. Planning early also lets us line up permits if walls, gas or electrical service are changing.
Can you add a softener loop during a kitchen remodel in Boerne?
Yes, and it’s the easiest time to do it. With walls and the sink base open, we can rough in the supply and drain connections a softener or whole-house filter needs. Doing it now protects the new faucet, ice maker and dishwasher from the hard water that both city and well supplies carry.