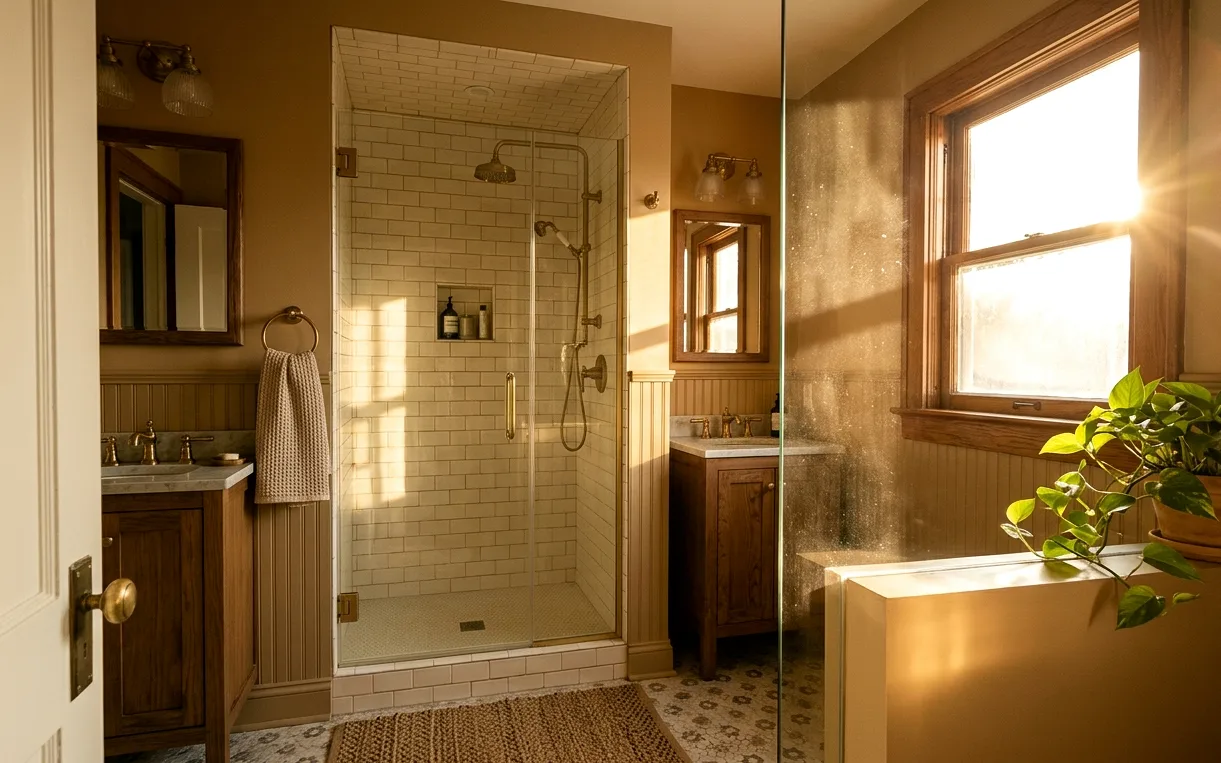
Making a Five-by-Eight Bungalow Bath Feel Bigger
Many Tobin Hill homes have a single bathroom about five by eight feet, with a tub along the back wall, a toilet squeezed beside a pedestal sink and a door that swings into everything. Small changes go far. Swapping the tub for a compact walk-in shower with a clear glass panel opens the sightline, and a pocket door frees the wall behind it.
We also look for storage in the walls. A recessed medicine cabinet, a tiled niche in the shower and a wall-hung vanity with a drawer keep counters clear without crowding the floor. Lighter tile and a single large mirror make the room read larger.
- Pocket or barn-style door to free swing space
- Wall-hung vanity and toilet with a slim tank
- Recessed medicine cabinet between studs
- Glass panel instead of a shower curtain or framed door
Adding a Second Bathroom to a One-Bath Tobin Hill Home
A second bath is one of the most common requests we get here, especially in homes with roommates, families or a back unit. The best spots are usually a large closet next to the existing bath, a laundry nook or an enclosed back porch. Because most homes sit on pier-and-beam floors, running a new drain and vent from the crawlspace is far easier than cutting a slab.
Even a half bath with a toilet and small sink helps. A powder room off the hallway takes pressure off the main bath during busy mornings and adds real value to a two-bedroom bungalow.
Water heater placement is the other thing to check. Older bungalows often have a small tank in a closet or on the back porch, and a new bath on the far side of the house can wait a long time for hot water. We look at whether a second heater or a tankless unit makes more sense for the new layout.
Narrow Kitchens That Cook Like Bigger Ones
Tobin Hill kitchens tend to be narrow rooms at the back of the house, sometimes with a door on each end. We work with the shape rather than against it. Running cabinets to the ceiling, using deep drawers instead of doors, and choosing a counter-depth fridge keeps walkways open. A rolling cart or slim peninsula can add prep space without blocking traffic.
Old homes here often have a single circuit for the whole kitchen, which can’t run a microwave and toaster together. Updating wiring during the remodel is worth the cost. Our page on small kitchen remodels goes into more layout ideas.
- Measure doorways and the path from the street before choosing appliances
- Plan dedicated circuits for the fridge, microwave and dishwasher
- Use open shelving on one wall if uppers make the room feel tight
- Pick a durable counter, since rentals and roommates are rough on finishes
Historic District Edges, Street Parking and Rental Units
Parts of Tobin Hill sit within a city historic district, so exterior changes such as a new window for a bathroom, a rear addition or a vent through a visible roof can need review. Interior work generally follows the normal permit path through Development Services. We check your address and plan around the rules.
Lots are tight and street parking near the Pearl and the college fills up, so we schedule deliveries early in the day and keep dumpsters off the sidewalk. If the home is a duplex or has a rental unit, we stage work so the other side keeps water and power. The homes in nearby Government Hill have similar layouts.
Remodels we do most in Tobin Hill
Small Bathroom Remodel
In a 5-by-8 bathroom, the door swing, the vanity depth and the shower curtain rod all compete for the same few feet. We remodel small baths by solving those conflicts first, then making the room feel larger with light and finish choices.
Powder Room Remodel
A powder room is the one bathroom almost every guest uses, and it’s small enough that a bold idea doesn’t break the budget. We remodel half baths with personality, without forgetting the practical details.
Small Kitchen Remodel
A small kitchen forgives nothing. Two inches of clearance decide whether the dishwasher and the oven can open at the same time, so we design compact kitchens around movement first and finishes second.
Walk-In Shower Installation
A walk-in shower looks simple: tile, a drain and a sheet of glass. The part that decides whether it lasts is underneath, in the slope, the pan and the membrane, and that’s where we spend the most care.
Bathroom Vanity Installation
A new vanity changes how a bathroom works every morning: more drawer space, a second sink, a top that doesn’t stain. We handle the cabinet, the countertop, the plumbing, and the floor and wall gaps the old one leaves behind.
Close to Tobin Hill
Monte Vista (78212)
1890s to 1930s historic homes, many large. Old galvanized pipes and uneven floors.
Government Hill (78208)
Early 1900s cottages, bungalows and newer infill. Rotted bathroom subfloor and aging pipes.
Alamo Heights (78209)
1920s to 1940s cottages, Tudors and revivals. Galvanized supply lines and undersized kitchen circuits.
Olmos Park (78212)
Large 1920s and 1930s estate homes. Dated baths carved into original bedroom layouts.
Tobin Hill remodeling questions
Can you add a second bathroom to my Tobin Hill bungalow?
In many Tobin Hill bungalows, yes. A large closet, laundry nook or back porch often has room for a half or full bath, and pier-and-beam floors make it easier to run a drain and vent from below. We look at the crawlspace, the venting path and the electrical panel before giving you a plan.
What does a small bathroom remodel cost in Tobin Hill?
For a compact Tobin Hill bath with a new shower or tub, vanity, toilet and tile, budgets usually fall around $12,750 to $26,400. Replacing old pipes, repairing a soft floor or adding a pocket door raise the cost, while keeping the tub and fixture layout keeps it lower. We’ll explain the range during the walkthrough.
How do you handle a remodel in a Tobin Hill duplex with tenants?
We plan the work so the other unit keeps water and power as much as possible, giving notice before any short shutoff. Shared walls get dust protection, and noisy work stays inside reasonable hours. Many Tobin Hill duplexes share a water line, so we locate valves first and keep the outage short and planned.