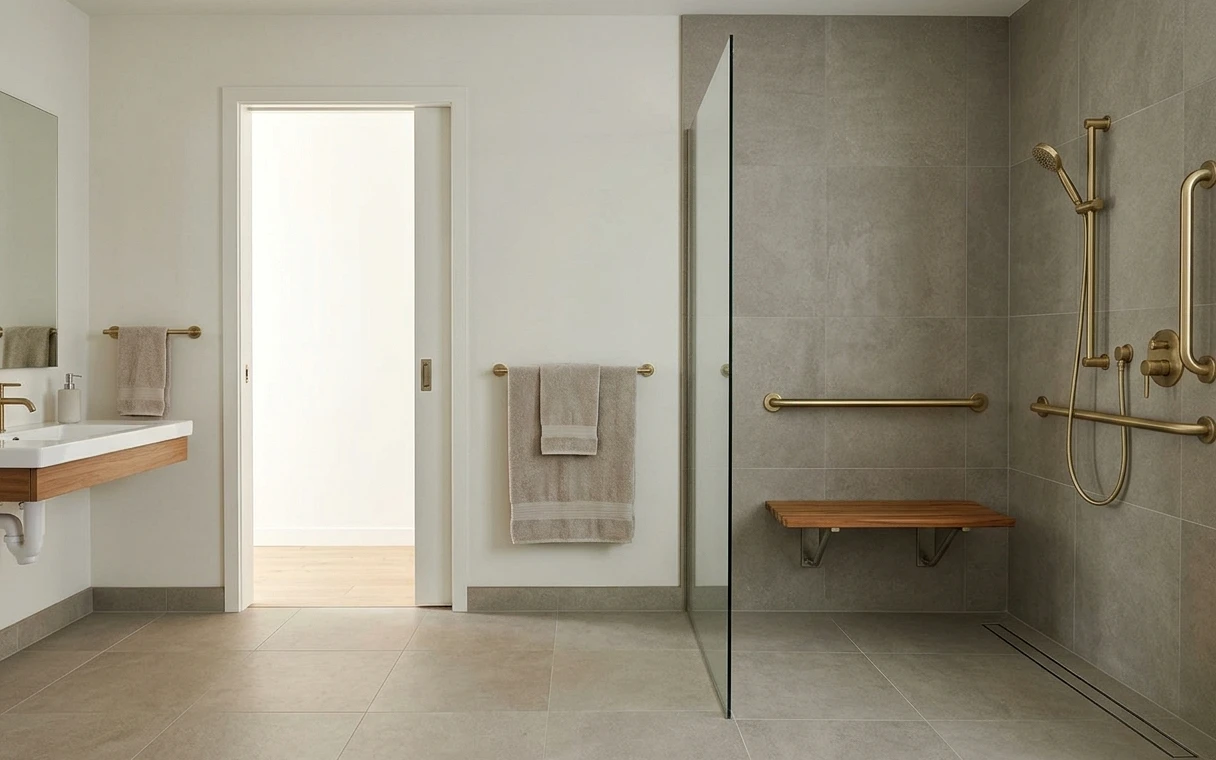
Design for the Next Twenty Years, Not Just This One
Most people call us after something has already happened: a fall in the tub, a hip replacement, or a parent moving in. We’re glad to help then. The easier path, though, is planning a bath that works for everyone in the house and keeps working as needs change, before anyone is in a hurry.
Good accessible design is mostly invisible. A shower with no curb looks modern. A wide doorway feels generous. Wood blocking behind the drywall means a grab bar can be added later in an hour instead of opening a finished wall. These choices cost little when the room is already torn out, and they let you stay in your home longer on your own terms.
The Changes That Make the Biggest Daily Difference
Not every bath needs every item. We start by asking who uses the room, how they move, and what’s hard today. These are the changes that come up most often in our walkthroughs.
Lighting gets overlooked more than anything else on this list. Aging eyes need more light and less glare, so we pair a bright, diffused ceiling fixture with lights on both sides of the mirror and a low motion-sensor light near the floor for trips at night. Contrast helps too: a toilet seat, bench or shower curb in a color that stands out from the floor makes edges easier to see.
- Low-curb or curbless shower with a fold-down bench
- Handheld shower on a slide bar that adjusts for standing or seated use
- Grab bars at the shower entry, inside the shower and beside the toilet
- Comfort-height toilet with space on one side to turn
- Lever handles on faucets and doors instead of round knobs
- Slip-resistant floor tile with a matte or textured finish
- Brighter, even lighting and a lit path at night
Doorways, Turning Space and Older San Antonio Floor Plans
Many homes built across the inner loop from the 1950s through the 1970s have bathroom doors around 24 to 28 inches wide, which is tight for a walker and too narrow for most wheelchairs. Widening to 32 or 36 inches usually means a new header in the wall and some drywall and trim repair on the hallway side. In a load-bearing wall, it takes a properly sized header and often a permit.
Inside the room, we look for a clear turning circle in front of the toilet and vanity. Sometimes that means swapping a swinging door for a pocket or barn-style door, moving the toilet a few inches, or giving up a linen closet. Small moves like these often matter more than any single product.
How an Accessible Remodel Is Planned and Built
Because these rooms have to work for a specific person, we spend more time up front. The build itself follows a careful sequence so the shower floor slopes correctly and every bar lands on solid backing.
- Walk through the bath with you and anyone who helps you, noting reach and movement
- Measure doorways, turning space and fixture heights
- Draw a layout and pick fixtures, tile and bar locations together
- Demolish, then recess or slope the shower floor and widen the door if planned
- Add blocking in every wall where a bar may ever go
- Waterproof, tile, and install the toilet, vanity and lighting
- Mount bars, set the handheld height, and walk through the room with you
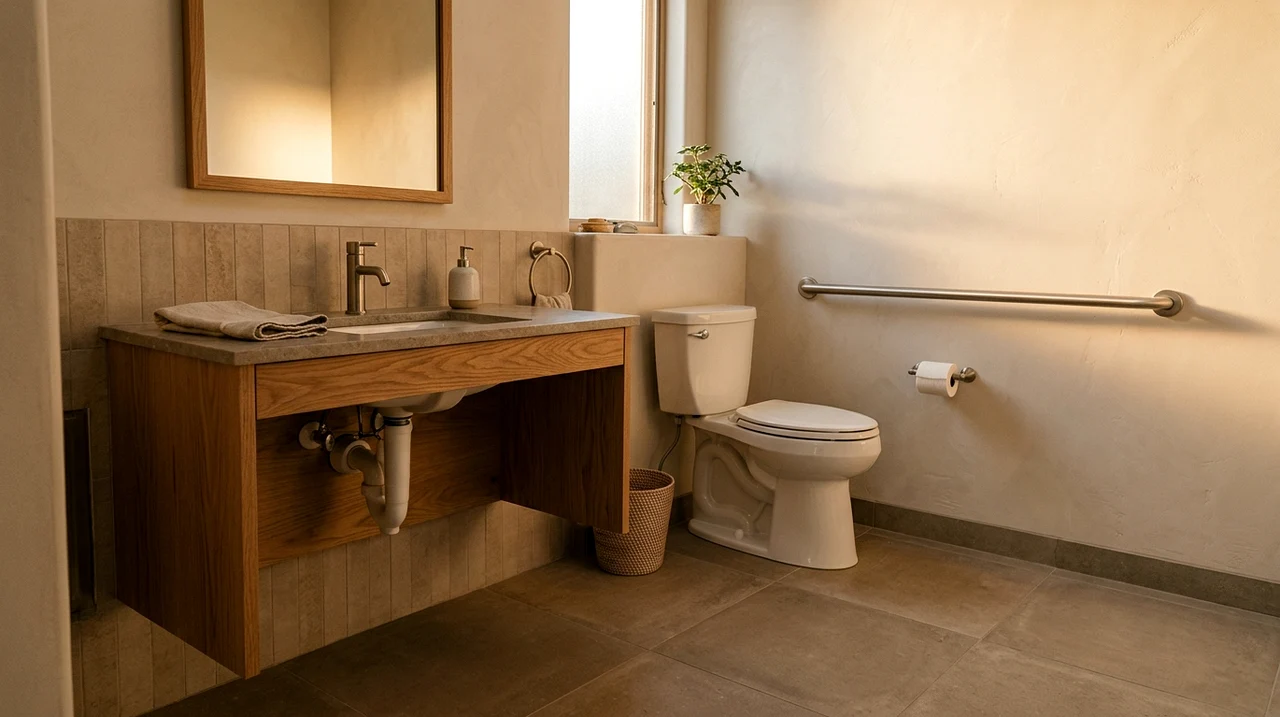
Getting a Low or No-Curb Shower Into a Slab Home
On a slab, a true curbless shower means the shower floor must sit lower than the bathroom floor so water runs toward the drain instead of across the room. We do this by cutting and lowering a section of slab or by raising the rest of the bathroom floor slightly. A linear drain along the back wall helps keep the slope gentle.
If a full curbless build is more than the budget allows, a low curb about two inches tall is a practical middle step. It still lets most people step in easily, and it costs less because the slab stays mostly as it is. Our curbless shower page goes into the slab work in more detail.
Comfortable and Respectful, Not Institutional
A safe bath doesn’t need to look like a hospital room. Grab bars now come in finishes that match the faucet and towel bars, and some double as towel bars or shelf edges. A teak or padded fold-down bench reads as a design feature. Warm wood vanities, a curved shower wall and good tile make the room feel like home.
We’ll also talk about what’s coming. If someone may eventually use a wheelchair, we can plan the vanity with an open knee space and a lower mirror now, or frame it so a cabinet can be removed later. Our aging in place checklist is a helpful starting place. When you’re ready, call for a walkthrough and bring along anyone who will use the room.
Projects that often go with accessible bathroom remodel
Curbless Shower Installation
A curbless shower has no step at the entry, just one continuous floor that flows from the bathroom into the shower. It looks open and clean, and it’s easier to walk into at any age. The craft is in the slope.
Grab Bar Installation
A grab bar only helps if it holds when someone’s full weight lands on it. We place each bar where the person using it actually reaches, then anchor it into framing or blocking, not just drywall or tile.
Walk-In Tub Installation
A walk-in tub lets you open a door, step over a low threshold, sit on a built-in seat, and bathe without climbing over a high wall. We fit it to your alcove, your water heater, and the way you actually like to bathe.
Walk-In Shower Installation
A walk-in shower looks simple: tile, a drain and a sheet of glass. The part that decides whether it lasts is underneath, in the slope, the pan and the membrane, and that’s where we spend the most care.
Accessible Bathroom Remodel questions
What does an accessible bathroom remodel in San Antonio usually include?
Most include a low-curb or curbless shower, a handheld shower, grab bars on solid backing, a comfort-height toilet, lever handles and slip-resistant flooring. Wider doorways and a roll-under vanity are added when someone uses a walker or wheelchair. We tailor the list to the people who use the room rather than applying a fixed package.
Can you make a bathroom accessible without a full remodel?
Sometimes. Grab bars, a handheld shower, a raised toilet and a lever faucet can go in without tearing out the room. The limit is the shower entry. If stepping over a tub wall or a tall curb is the problem, the shower itself usually has to change, and that’s where most of the cost sits.
How wide should a bathroom door be for a walker or wheelchair?
A 32-inch clear opening is a common minimum for wheelchairs, and 36 inches is more comfortable. Many older San Antonio homes have narrower bathroom doors. Widening one usually means reframing the opening, adding a header, and repairing drywall and trim on both sides. A pocket door can help where swing space is tight.
Is an accessible bathroom remodel worth doing before it’s needed?
Many homeowners find it is. Building a curbless shower and adding blocking for bars during a planned remodel costs far less than retrofitting later under pressure. The room looks like any well-designed modern bath, so it works for guests and future buyers, and it’s ready if someone in the house needs more support.
Do accessible bathroom changes need a permit in San Antonio?
Widening a door in a load-bearing wall, moving plumbing, or adding circuits typically requires permits through the city. Grab bars and fixture swaps usually do not. We sort out what applies to your address and handle the permit process as part of the project.