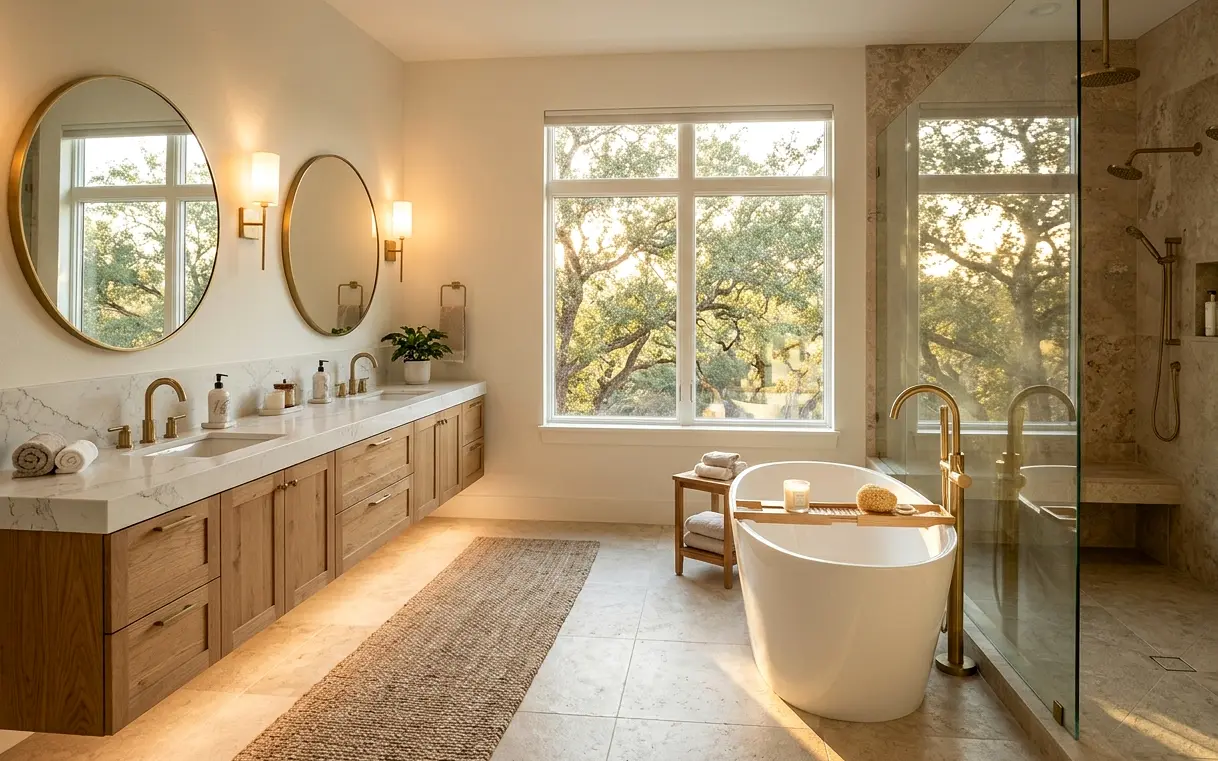
Start With How Two People Use the Room Each Morning
Before we look at a single tile sample, we ask about your routine. Who gets up first? Does one person shower while the other is at the vanity? Do you both need mirror space at the same time? Where do the hair dryer, the razor charger and the makeup kit live right now? The answers drive the layout more than any design trend.
Two sinks with at least 30 inches between them, a shower placed so steam doesn’t fog the vanity mirror, and a toilet in its own small room or behind a short wall are the changes couples ask for most. Every one of them is easier to plan at the start than to squeeze in once the plumbing is set.
- Double vanity with separate drawer stacks for each person
- Outlets inside a vanity drawer for hair tools
- A water closet or privacy wall for the toilet
- A shower big enough for a bench and two showerheads
- Linen and toiletry storage within reach of the shower
- A spot to sit, even a small bench, for getting dressed
Is It Time to Trade the Garden Tub for a Bigger Shower?
Many master baths in 1990s and 2000s homes around Stone Oak, Encino Park, Timberwood Park and Westover Hills were built with a large drop-in garden tub and a small corner shower. In our experience, most of those tubs get used a handful of times a year, while the shower gets used daily.
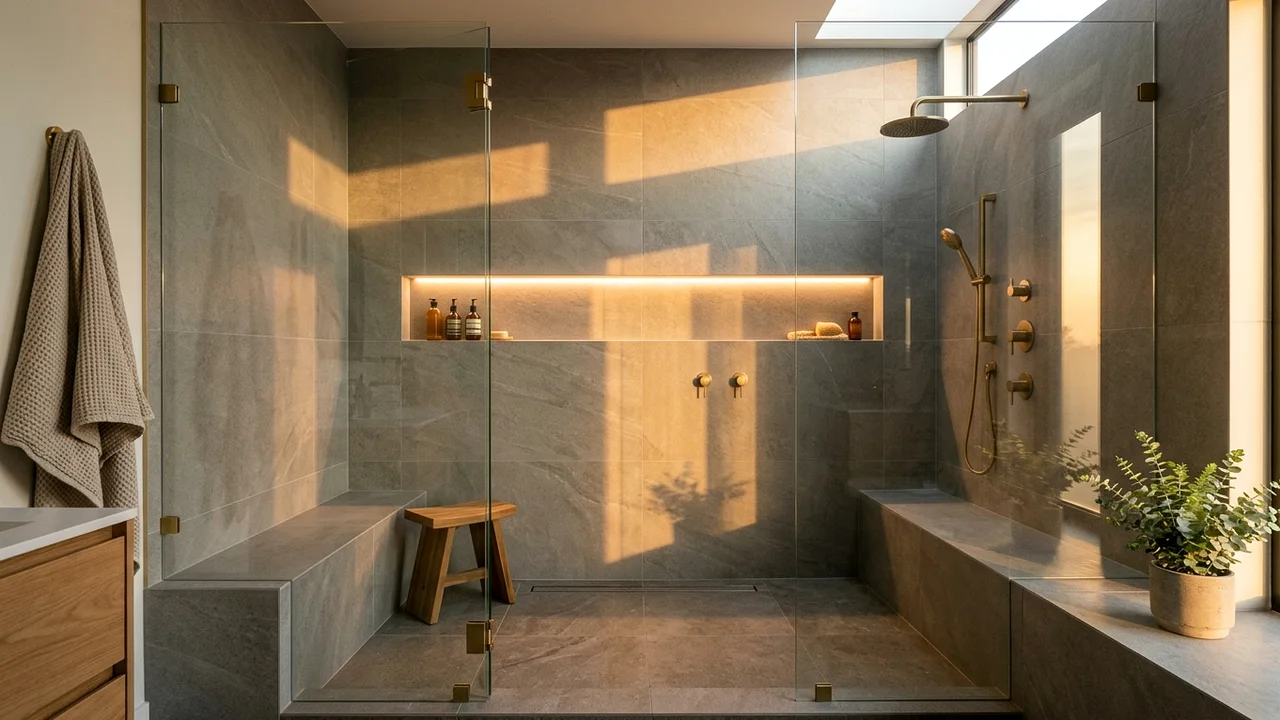
Taking out the garden tub often frees enough space for a walk-in shower with a bench, a niche and a wide glass panel. Some couples keep a bath by adding a smaller freestanding tub in the corner, which uses less floor space and looks lighter than a tub deck. If you plan to stay in the home long term, a low-threshold or curbless shower also makes the room easier to use as you age.
Plumbing, Slabs and Layout Choices in Bigger Bathrooms
Master baths often have more fixtures spread over a larger slab, so plumbing changes add up quickly. Moving a tub drain to where the new shower will sit, splitting a single sink into two or relocating the toilet into a water closet may each mean cutting and trenching concrete. Each drain needs proper slope, venting and an inspection.
Sometimes the right move is to keep most drains where they are and reshape the room around them. Other times, moving one drain opens up a much better layout. We show both versions with real numbers so the trade-off is clear. Large showers also need careful slope planning, and linear drains can help by letting the floor slope one way.
- Undersized water heaters running out mid-shower with two showerheads
- Exhaust fans too small for a large room with a big shower
- Long drain runs in the slab without enough slope
- Mirrors lit only from above, casting shadows at the vanity
- Glass shower panels ordered before tile is finished and measured
Storage That Keeps Counters Clear
A master bath gathers more stuff than any other room in the house. Without a plan, it ends up on the counter. We build in drawer organizers, tall linen cabinets, recessed medicine cabinets and shower niches sized to real bottles, not just decorative ones.
Vanity towers between two sinks give each person their own vertical storage. A recessed cabinet in the wall beside the mirror holds daily items without cluttering the counter. If you’re replacing the vanity, our vanity installation work includes plumbing and power changes for new drawer layouts.
Comfort Details That Are Worth the Money
Heated floors are popular even here, since tile can feel cold on winter mornings. A thermostat with a schedule keeps running costs modest. A quiet exhaust fan with a humidity sensor turns itself on and off, which is helpful in a humid climate where moisture lingers. Dimmable lighting at the vanity and in the shower makes evening routines easier on the eyes.
In the shower, a thermostatic valve holds water temperature steady when someone flushes a toilet or runs a sink elsewhere. A handheld shower on a slide bar helps with cleaning and rinsing. Each of these adds cost, and we’ll help you rank them so the money goes where you’ll notice it daily.
Hard water belongs on this list as well. A large glass enclosure in a San Antonio master bath will show mineral spots within days unless it has a factory protective coating, and a squeegee kept on a hook inside the shower helps a lot. Brushed finishes on valves and showerheads hide spotting better than polished chrome or matte black.
The Sequence of a Master Bath Remodel
Larger rooms take longer, but the steps stay the same.
- Planning visit: we talk through your routine, measure the space and check the slab, plumbing and electrical.
- Design: layout options are drawn with pricing so you can compare them.
- Selections: tile, vanity, fixtures, lighting and glass are chosen and ordered.
- Permits and demo: permits are filed and the room is taken down to framing and slab where needed.
- Rough-in: drains, supply lines, valves, wiring and ductwork go in and pass inspection.
- Waterproofing and tile: membranes are applied, pans are flood tested and tile is set.
- Finishes: vanities, counters, toilet, lighting, mirrors and glass are installed and tested with you.
Projects that often go with master bathroom remodel
Bathroom Remodeling
A bathroom remodel succeeds or fails behind the tile. We plan the layout, drains, waterproofing and ventilation first, then help you pick the finishes, so the room looks good on day one and still works years from now.
Walk-In Shower Installation
A walk-in shower looks simple: tile, a drain and a sheet of glass. The part that decides whether it lasts is underneath, in the slope, the pan and the membrane, and that’s where we spend the most care.
Freestanding Tub Installation
A freestanding tub turns a primary bath into a room you want to linger in. Getting one right is mostly about the parts you never see: drain placement, floor strength, the filler, and enough clearance to clean around it.
Heated Bathroom Floors
Let’s be honest: San Antonio winters are short and mostly mild. Still, porcelain laid over a concrete slab can feel like stepping onto a cold countertop at six in the morning, and that’s the problem a heated floor solves.
Master Bathroom Remodel questions
Is removing a garden tub in a San Antonio master bath a good idea for resale?
Most buyers prefer a large walk-in shower to a drop-in garden tub. Keeping at least one tub somewhere in the home, often in a hall bath, helps families with young kids. If the master is your only room with a tub, a smaller freestanding tub keeps a bath option without the bulk.
How big should a master shower be for two people?
A shower around 60 by 42 inches or larger gives two people room without bumping elbows. Add a second showerhead on the opposite wall, a bench and a niche on each side. Larger showers need more exhaust capacity and careful slope planning, which we work out during design.
Do heated floors make sense in a San Antonio master bathroom?
They do for many people. Tile on a slab feels cold on winter mornings, and an electric radiant mat under the tile warms it quickly. With a programmable thermostat, the system runs only when you need it. It’s easiest to add during a full remodel, when the floor is already being retiled.
Can a master bathroom remodel include a separate toilet room?
Often, yes. A water closet needs about 36 by 60 inches with a door, plus a dedicated fan. If the toilet already sits near a wall, framing a small room around it may not require moving the drain. If the drain has to move in the slab, that adds cost, and we price it during design.