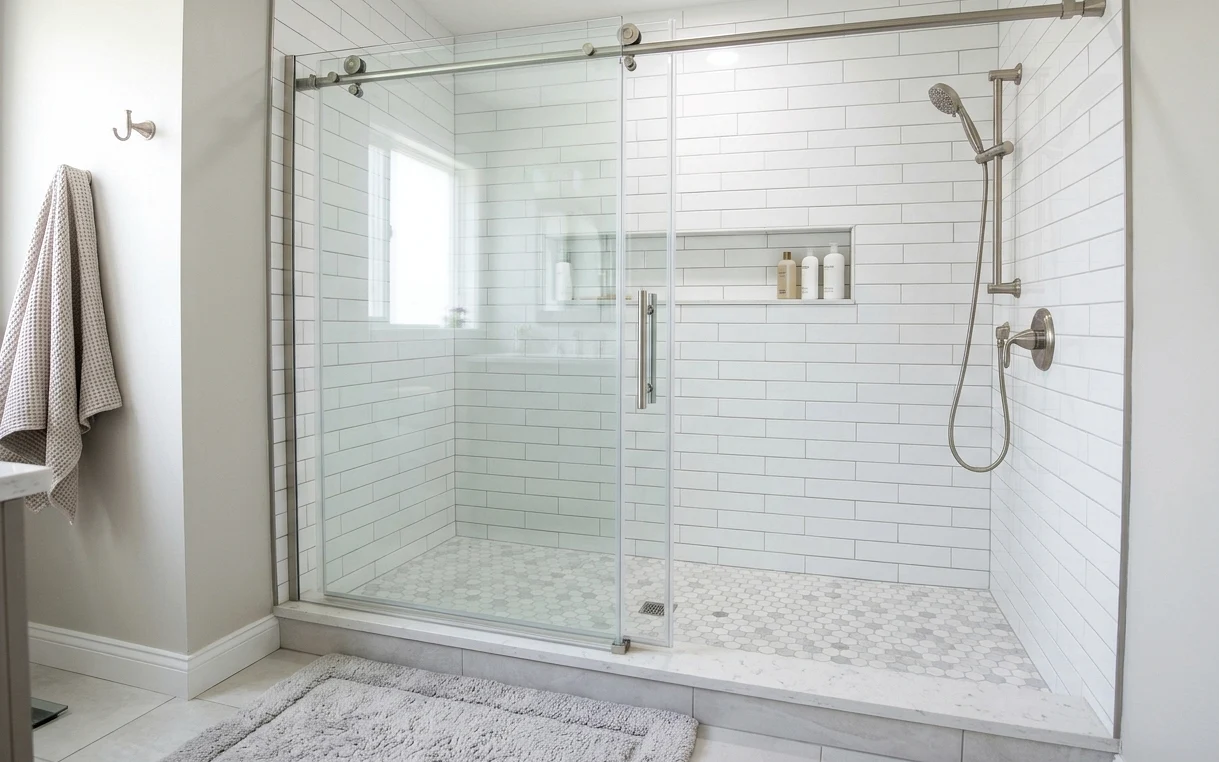
Should You Give Up the Tub?
This is the first question, and there’s no single right answer. If your home has another bathtub, or no one in the house takes baths, converting the tub into a shower usually makes daily life easier. Older family members find it safer, and the shower feels roomier without a tub wall in the way.
If it’s the only tub in the house and you have young children or plan to sell soon, think it through. Many buyers with kids want at least one tub. Our conversion pros and cons guide walks through those trade-offs in detail. A common compromise is converting the master tub while keeping a tub in the hall bath.
- Is there another tub in the house?
- Does anyone bathe young kids or pets in this tub?
- Is stepping over the tub wall getting harder for someone at home?
- Are you planning to sell within a few years?
- Would a bigger, more open shower change your daily routine?
Working With the Drain You Already Have
A typical alcove tub has its drain at one end, under the faucet. On a San Antonio slab, that drain sits in the concrete and connects to the main line. The least expensive conversion keeps the drain at that end and slopes the new shower floor toward it, or uses a linear drain along that wall.
Some people prefer a center drain, which means cutting the slab, trenching and moving the pipe. That adds cost but gives a more traditional look. A linear drain often gives the best of both, since it sits near the old drain location, lets the floor slope in one direction and works well with large tile. We’ll show you the options and their prices up front.
Curb, Low Threshold or No Step at All?
Tub openings are typically 60 inches wide and 30 to 32 inches deep. A standard conversion adds a low curb across the front, a few inches tall, to contain water. A low-threshold curb at an inch or two makes stepping in easier with only modest extra slab work.
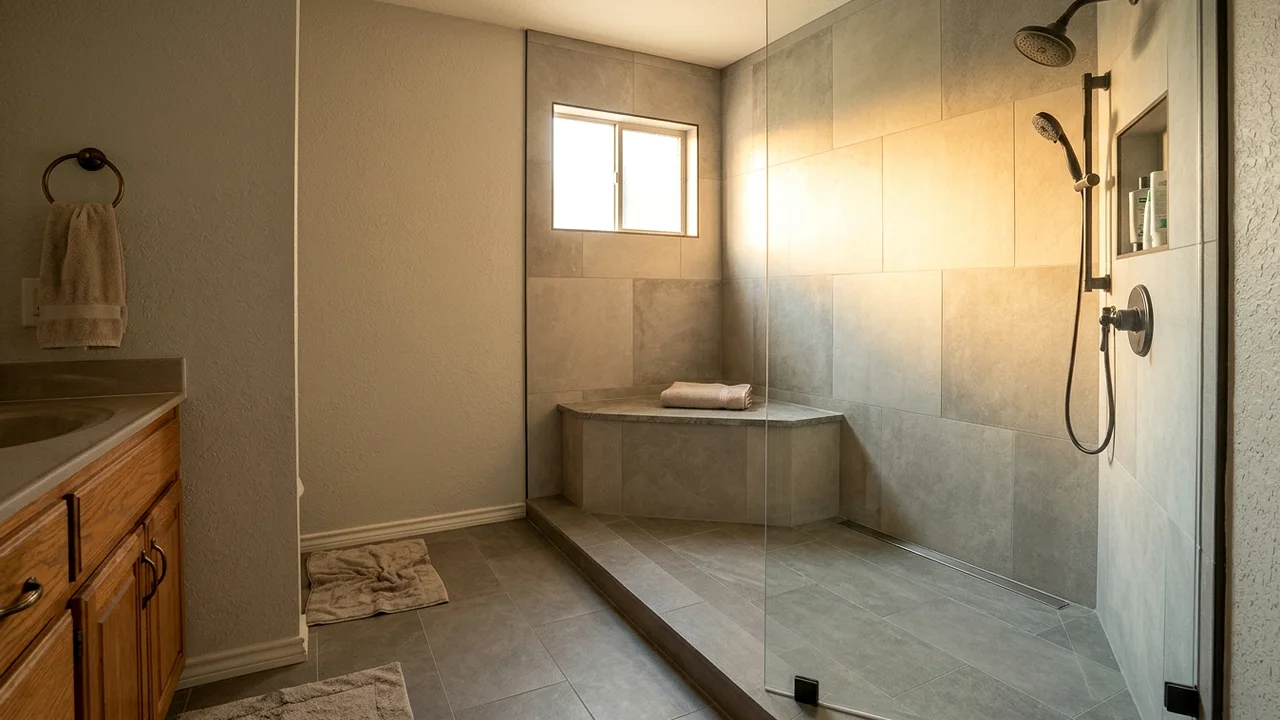
For a fully curbless entry, the shower floor has to be recessed into the slab so it can slope to the drain while the bathroom floor stays level. That’s the best choice if someone uses a wheelchair or walker, and it’s worth discussing during design. Our accessible bathroom remodel work covers wider doors, grab bars and other features that pair with a curbless shower.
What Comes Out, and What We Usually Find
Removing an old tub reveals the walls and floor behind it. In older San Antonio homes, especially 1970s and 1980s builder baths, we often find water damage around the tub’s edges, rotted framing near the faucet wall and corroded valves. The old drain may be worn or poorly sloped.
We show you anything we uncover and explain the fix before moving ahead. Repairs are usually straightforward once the walls are open, and it’s much better to fix them now than to tile over a problem. Replacing the old valve with a new pressure-balancing or thermostatic valve is part of nearly every conversion.
- Tiling over damaged framing hides problems that will come back
- Reusing an old valve with worn cartridges can lead to drips and leaks
- A shower pan without a flood test risks a slow leak into the slab
- Uncoated glass spots quickly in San Antonio’s hard water
- Skipping the exhaust fan upgrade invites mold in a humid climate
How a Conversion Is Done
Most tub-to-shower conversions follow this order.
- Walkthrough: we measure the alcove, check the drain and valve, and talk about curb style, tile and glass.
- Selections: tile, valve trim, drain type and glass are chosen and ordered.
- Demolition: the tub, surround and damaged drywall come out, with floors protected.
- Repairs and rough-in: framing is fixed, the drain is adjusted and a new valve is installed, with inspections when required.
- Pan and waterproofing: the shower floor is built, sloped and waterproofed, then flood tested.
- Tile: walls, floor, curb and niches are tiled and grouted.
- Glass and fixtures: glass is measured, fabricated and installed, then fixtures are connected and tested.
Small Upgrades That Make the New Shower Better
A recessed niche in the back wall holds bottles without clutter. A small bench or corner seat helps with shaving and gives a place to rest. A handheld shower on a slide bar makes rinsing and cleaning easier. Blocking in the walls lets grab bars go in now or later without opening the tile.
Glass with a protective coating resists hard water spots, and a fixed panel instead of a hinged door reduces seals to clean. If you’d like a fully frameless enclosure, our frameless glass shower door service covers options and care.
Ventilation deserves a look while the walls are open. A tub gets used warm and briefly, but a shower runs longer and puts more steam into the room. If the existing fan is weak, noisy or vents into the attic, this is the cheapest moment to upgrade it, since the ceiling is already being patched and painted. A fan on a timer switch keeps running after you leave, which helps the grout dry out during humid San Antonio summers.
Projects that often go with tub-to-shower conversion
Walk-In Shower Installation
A walk-in shower looks simple: tile, a drain and a sheet of glass. The part that decides whether it lasts is underneath, in the slope, the pan and the membrane, and that’s where we spend the most care.
Small Bathroom Remodel
In a 5-by-8 bathroom, the door swing, the vanity depth and the shower curtain rod all compete for the same few feet. We remodel small baths by solving those conflicts first, then making the room feel larger with light and finish choices.
Accessible Bathroom Remodel
An accessible bathroom is one you can still use comfortably when your knees, balance or eyesight change. We plan for the way you live now and the way you may want to live later, without making the room look clinical.
Frameless Glass Shower Doors
Heavy, clear glass with minimal hardware makes a shower look larger and lets the tile show. In a city with water this hard, though, the glass you pick and how you care for it matter as much as how it looks on day one.
Tub-to-Shower Conversion questions
How long does a tub-to-shower conversion take in San Antonio?
Most conversions take 1 to 2 weeks of on-site work. The pan needs time to cure and pass a flood test, and custom glass is measured after tile is done, which adds several days for fabrication. Hidden repairs or moving the drain in the slab can extend the timeline a bit.
Will a tub-to-shower conversion hurt my home’s resale value?
Usually not, as long as another tub remains in the house. Many buyers prefer a large walk-in shower in the primary bath. If the converted tub is the home’s only one, families with young children may see that as a drawback, so we suggest keeping a tub in at least one bathroom.
Can a tub-to-shower conversion fit in the same 60-inch alcove?
Yes. Most conversions fit in the original 60-by-30 or 60-by-32 tub space. That keeps the walls in place and the drain close to its original spot. Some people borrow a few extra inches from a linen closet or vanity to make the shower deeper, which we can plan for.
Is a prefabricated shower base or a tiled pan better for a conversion?
Both can work well. A solid prefabricated base installs quickly and costs less, which suits a straightforward 60-inch alcove. A tiled pan allows custom sizes, a linear drain, low or curbless entry and a more finished look. We’ll recommend the one that fits your space and budget.