Start at the door: getting in and turning around
Many 1960s and 1970s ranch homes in Windcrest, Castle Hills and Oak Hills have narrow hall bath doors, often 24 or 28 inches. That’s tight for a walker and impossible for most wheelchairs. Widening a doorway during a remodel is a modest framing job. Doing it later means redoing trim, drywall and paint.
Inside, think about turning space. A clear circle about five feet across lets a wheelchair or walker turn, but even without that much room, clearing the path between door, toilet and shower makes daily use easier.
- Door at least 32 inches clear, 36 inches if possible
- Lever door handle instead of a round knob
- Door that swings out, or a pocket or barn door, so a fall can’t block it
- No raised threshold between hallway and bathroom floor
- Clear floor path from door to toilet and shower
The shower: where most falls happen
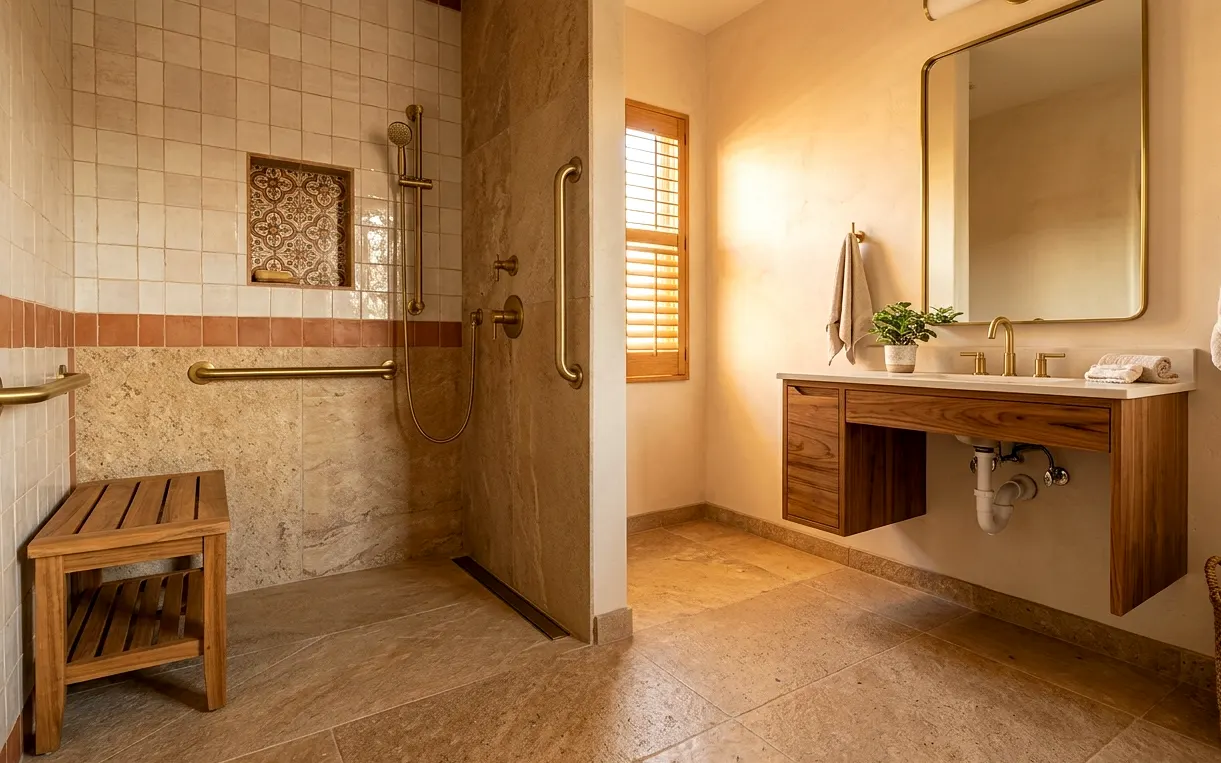
The tub edge is the hardest obstacle in most bathrooms. Replacing a tub combo with a low-threshold or curbless shower removes the climb entirely. In a slab home, a true curbless entry means recessing the shower floor, which is very doable during a remodel and much harder afterward.
Controls matter as much as the entry. Put the valve near the shower opening so you can turn the water on and adjust temperature before stepping in. A pressure-balancing or thermostatic valve protects against sudden hot or cold surges.
- Curbless or low-curb entry, ideally under two inches
- Built-in bench or space for a fold-down seat
- Handheld shower on a slide bar, reachable while seated
- Valve near the entry, not under the main showerhead
- Anti-scald or thermostatic valve
- Recessed niche at seated and standing reach heights
- Linear drain so the whole floor slopes one way
Grab bars and blocking: plan now, install when needed
A towel bar is not a grab bar. It isn’t built to hold a person’s weight, and screwing a real grab bar into drywall with anchors isn’t reliable either. The safe approach is solid wood blocking or a backing panel inside the wall at the right heights before tile goes up.
Blocking costs very little when the walls are open. Even if you don’t want bars today, it means you can add them later without tearing out tile. Many grab bars now come in finishes that match faucets and double as towel bars, so they read as design, not equipment.
- Blocking behind the toilet and on the side wall beside it
- Blocking along the shower entry and the back wall
- Blocking near the bench and the shower controls
- Blocking beside the tub, if a tub stays in the plan
Toilet area: height and space on both sides
Comfort-height toilets sit closer to chair height than standard models, which makes sitting and standing easier on knees and hips. A wall-hung toilet lets you set the exact height you want, though it means more work inside the wall.
Leave clear space beside the toilet when you can. A tight corner with a vanity on one side and a tub on the other makes it hard to get in and out, and it leaves no room for a helper if one is ever needed. A bidet seat or a toilet with a built-in washlet is also worth considering, and it needs an outlet nearby, so plan the wiring now.
Vanity, sink and storage within easy reach
A vanity that works for someone standing can also work seated if it has knee space or an open section. Wall-mounted vanities set at a slightly lower height are one way to do that. Keep the plumbing tucked back or covered so legs don’t bump hot pipes.
- Lever or touch faucet instead of twist knobs
- Drawers instead of deep base cabinets with low shelves
- Mirror that reaches low enough to see from a seat
- Outlets near the sink, protected for wet areas
- Medicine cabinet at a height everyone can reach
Floors and lighting: the quiet safety features
Glossy tile looks great until it’s wet. Choose floor tile with a slip-resistant surface, and smaller tiles in the shower, since more grout lines give more grip. Avoid throw rugs entirely. A heated floor dries faster after showers, which also reduces slips on cool mornings.
Lighting gets overlooked. Aging eyes need more light and less glare. Add bright, even ceiling light, a lit mirror or side sconces for the vanity, a light inside the shower and a low night light or toe-kick strip that guides the way at night. Put switches at the door and use rocker switches that are easy to press. Lighted switches help too, since they’re easy to find in a dark room.
Color contrast is another small help. A floor that differs in tone from the walls, or a toilet seat that stands out against the tile, makes edges easier to judge for anyone with weaker eyesight.
In San Antonio’s humidity, add a quiet exhaust fan on a humidity sensor or timer. It keeps floors drier and mold away without anyone needing to remember to switch it on.
How to phase an accessible bathroom over time
Not everyone needs every item on day one. If you’re planning ahead rather than responding to a current need, it can make sense to build the bones now and add the features later. This order keeps future work simple and avoids redoing tile.
- Now: widen the door, flatten thresholds, and install blocking.
- Now: build a low or curbless shower with a linear drain and bench.
- Now: run wiring for lighting, a bidet seat and a heated floor.
- Later: add grab bars where the blocking already waits.
- Later: swap to a taller toilet or a fold-down seat as needs change.
More questions on this topic
Can an aging-in-place bathroom still look modern and not clinical?
Yes. Curbless showers, floating vanities, linear drains and large tiles are all popular design choices that happen to be accessible. Grab bars now come in brushed brass, matte black and other finishes that match the rest of the fixtures. Done well, guests won’t notice anything except a clean, open bathroom.
What does an aging-in-place bathroom remodel usually cost in San Antonio?
It depends on how much changes. Adding blocking, lever handles and a comfort-height toilet during a planned remodel adds little. A full accessible bathroom with a curbless shower and widened door usually lands between $24,800 and $52,600. That’s a planning range, not a quote.
Is a walk-in tub a good choice for an aging-in-place bathroom?
For people who love to soak and can’t get into a standard tub, it can be. The tradeoffs are waiting inside while it fills and drains, and a larger water heater may be needed. For most people, a low-threshold shower with a bench and handheld spray is easier for daily use.
Services this guide covers
Accessible Bathroom Remodel
An accessible bathroom is one you can still use comfortably when your knees, balance or eyesight change. We plan for the way you live now and the way you may want to live later, without making the room look clinical.
Curbless Shower Installation
A curbless shower has no step at the entry, just one continuous floor that flows from the bathroom into the shower. It looks open and clean, and it’s easier to walk into at any age. The craft is in the slope.
Grab Bar Installation
A grab bar only helps if it holds when someone’s full weight lands on it. We place each bar where the person using it actually reaches, then anchor it into framing or blocking, not just drywall or tile.
Keep reading
Choosing Shower Tile: Floors, Walls, Grout and the Details That Matter
Shower tile has to look good, stay put, grip wet feet and survive hard water for decades. Here is how to choose it surface by surface, and which pretty options come with strings attached.
How Long a Kitchen Remodel Takes, From First Call to Final Wipe-Down
The construction part of a kitchen remodel is shorter than most people think. The planning and ordering part is longer. Here is what happens in each phase and what tends to slow it down.
Planning an Outdoor Kitchen That Survives a San Antonio Summer
A grill on a patio is easy. An outdoor kitchen you’ll actually use in August takes planning for sun, heat, storms and hard water. Here are the decisions that matter, in the order we make them.