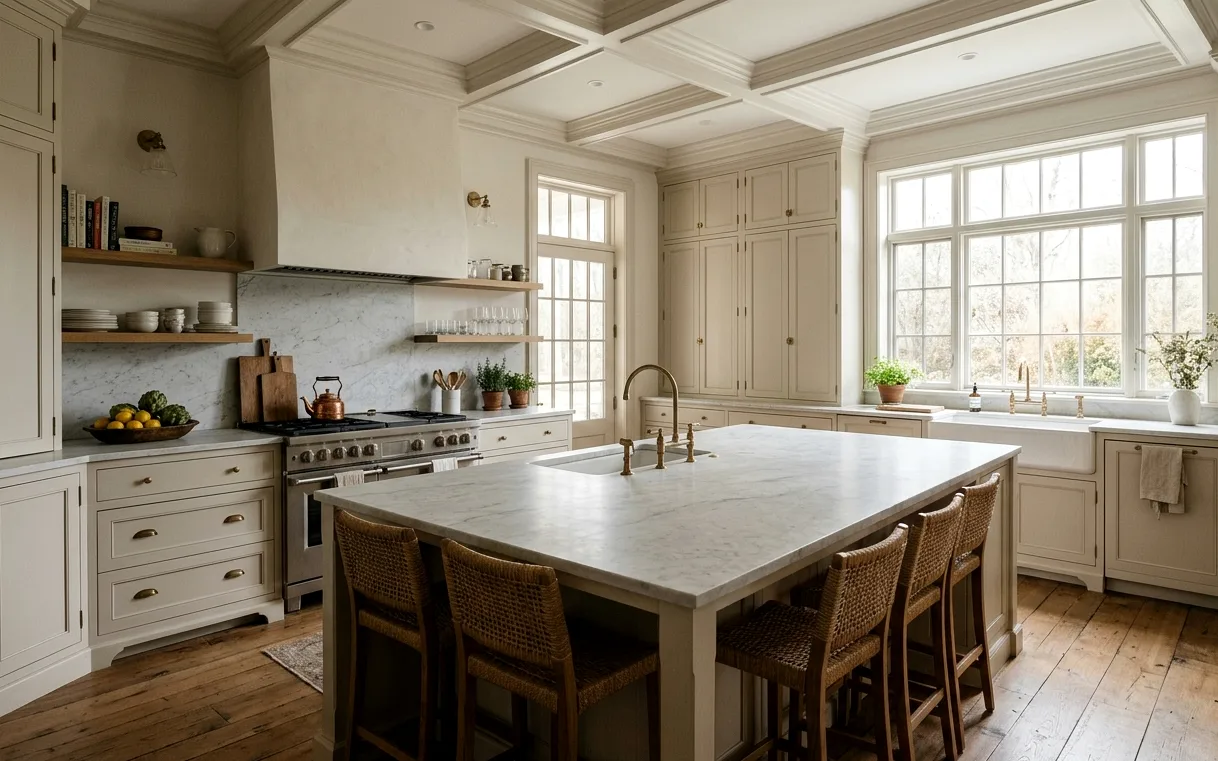
Bringing a 1990s Estate Kitchen Forward Without Losing Its Scale
Many Dominion kitchens date from the late 1980s and 1990s, with dark raised-panel cabinets, busy granite and soffits wrapped in crown molding. The rooms are generous, which is an advantage. We can keep the size and the sense of occasion while making the space lighter, quieter and easier to cook in.
That often means simpler door styles in painted or rift-cut oak, a large island in a single quartzite or quartz slab, and appliances hidden behind panels so the room reads as furniture rather than equipment. A second sink for prep or a coffee station takes pressure off the main work zone when the house is full.
- Panel-ready refrigerator and dishwasher to quiet the cabinet run
- A range wall with a hood built into the cabinetry
- A walk-in or butler’s pantry for small appliances and serving pieces
- Layered lighting: recessed, pendants, toe-kick and in-cabinet
Primary Baths Built Around Space, Light and Stone
Dominion primary baths often have room for both a large shower and a freestanding tub. We see a lot of carpeted dressing areas, built-in whirlpools and shower stalls that are small for the room. Rebuilding the shower as a walk-in with a long linear drain, a bench and ceiling-height glass makes the space feel like it was planned rather than filled.
Large-format porcelain and natural stone suit these rooms, but they demand a flat floor. Long slab spans can deflect slightly, and older tile may hide cracks from soil movement. We check flatness, add a crack isolation membrane and choose stone sealers that stand up to hard water. A freestanding tub needs its drain located precisely, so we set that early.
Lighting and ventilation round out the room. High ceilings call for fixtures that throw light down to the vanity, not just a chandelier overhead, and a quiet exhaust fan sized for the volume of the space keeps steam off the stone. Heated floors are a common addition when the old tile comes up anyway.
How Gate Access and Architectural Review Shape the Schedule
The Dominion is gated, with an association that keeps a close eye on the streetscape. Interior work rarely needs design approval, but deliveries, dumpsters, work hours and contractor vehicles all have rules. Slab deliveries for big islands come on heavy trucks, so we coordinate gate entry and driveway protection ahead of time.
Here is how we usually line things up for a large Dominion project.
- Collect the association’s contractor rules and register vehicles at the gate
- Finalize design, cabinets and stone before setting a demolition date
- Protect long driveways and entry floors for heavy deliveries
- Schedule dumpster placement and removal to match the rules
- Keep a running punch list so finishing happens in one clean pass
Wet Bars, Outdoor Kitchens and the Rooms Around the Kitchen
Larger homes here often have a wet bar near the living room, a game room bar upstairs or a covered patio that would make sense as an outdoor kitchen. Updating them along with the main kitchen keeps finishes consistent and saves trips for the stone fabricator and plumber.
Outdoor work needs materials that handle long South Texas summers. Stainless or powder-coated cabinets, granite or a heat-tolerant porcelain top and a shade structure over the grill all matter. Our outdoor kitchen heat guide walks through the trade-offs.
Remodels we do most in The Dominion
Kitchen Remodeling
A good kitchen remodel starts with the house, not a catalog photo. We design and build full kitchen remodels across San Antonio, sorting out layout, plumbing, power and permits before anyone picks a cabinet color.
Master Bathroom Remodel
A master bath has to handle two people getting ready at once, plus the slow evenings when one of you wants a long soak. We design these rooms for both, with room to move and storage where it’s needed.
Butler’s Pantry and Wet Bar
A butler’s pantry or wet bar gives the coffee setup, the wine and the party platters a home of their own, so the main kitchen stays open for cooking. We design these rooms around the way you host.
Freestanding Tub Installation
A freestanding tub turns a primary bath into a room you want to linger in. Getting one right is mostly about the parts you never see: drain placement, floor strength, the filler, and enough clearance to clean around it.
Outdoor Kitchen Construction
An outdoor kitchen here has to survive months of triple-digit afternoons, sudden downpours and a sun that bleaches anything left uncovered. We build them with shade, heat-tolerant materials and properly run utilities from the first sketch.
Close to The Dominion
Shavano Park (78231)
Custom homes from the 1970s through 2000s. Dated travertine, jetted tubs and heavy cabinetry.
Fair Oaks Ranch (78015)
Custom homes from the 1980s onward on large lots. Dated custom kitchens with awkward work triangles.
Helotes (78023)
1990s to 2010s custom and subdivision homes. Patios without shade or utilities for cooking.
Stone Oak (78258)
1990s to 2000s master-planned two-story homes. Garden tubs, builder cabinets, tired grout.
The Dominion remodeling questions
What does a full kitchen remodel cost in The Dominion?
Kitchens in The Dominion are large and finished to a high level, so full custom remodels often land around $78,400 to $164,900. Custom cabinetry, natural stone slabs, paneled appliances and added pantries or bars move the number most. We’ll work through a realistic range with you once we’ve walked the room and heard what matters most.
Do I need HOA approval to remodel my kitchen in The Dominion?
Interior remodels usually don’t need design approval, but The Dominion’s association sets rules for contractor access, dumpsters, deliveries and work hours. Exterior changes, such as new windows or outdoor kitchens, are more likely to need review. We help gather the paperwork and plan the job around those rules from the start.
Can you install large-format stone in a primary bath in The Dominion?
Yes. Large tiles and stone slabs work well in Dominion bathrooms as long as the floor is flat and protected against movement. We check the slab, grind or level where needed and add a crack isolation membrane. Heavy slab walls also need solid backing, which we plan before the old shower comes out.