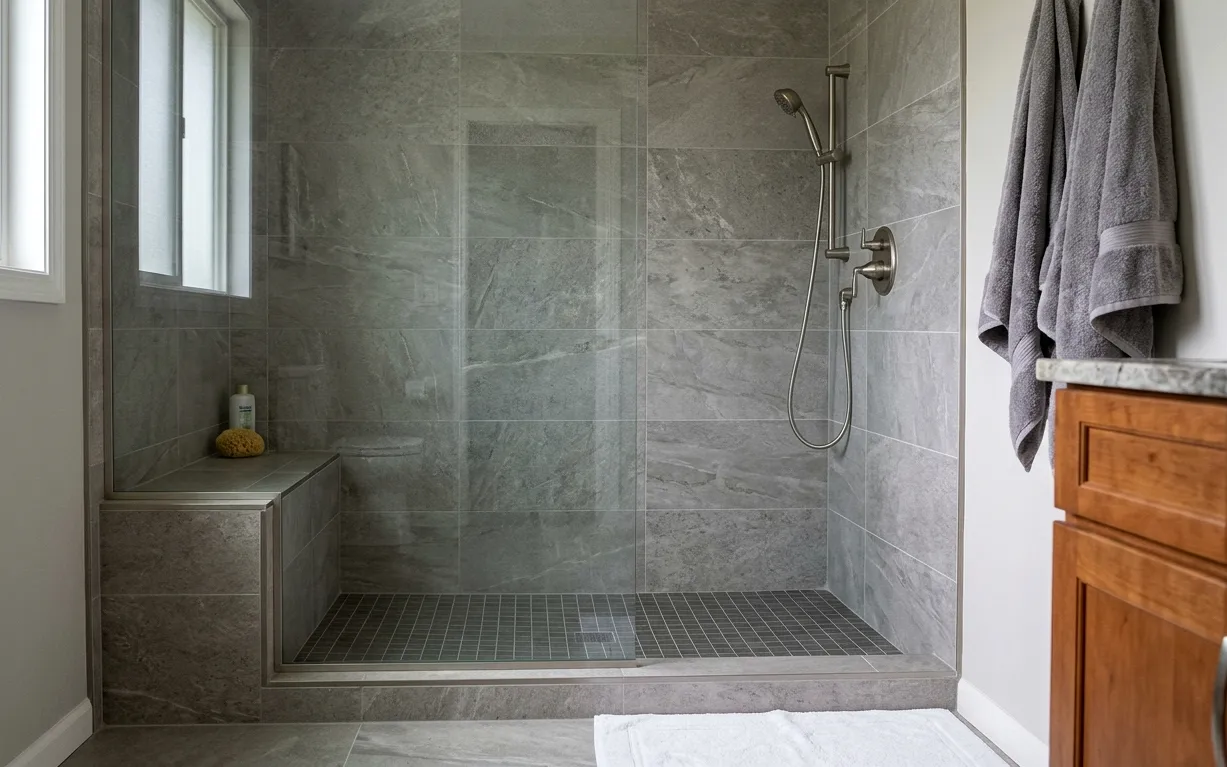
Why Castle Hills baths are perfect for a walk-in shower
The typical bath here is a five-foot tub alcove, a small vanity and a toilet in a row. That tub alcove is almost exactly the footprint of a comfortable walk-in shower, so the drain only moves a short distance and the room keeps its layout. Owners who plan to stay in a one-story home for the long haul often choose a low curb, a bench and a handheld wand.
Our honest look at trading a tub for a shower covers resale questions. In short, keep at least one tub in the house if families with small kids are likely buyers, and convert the one you actually use.
- Low curb or curbless entry where the slab allows it
- Built-in bench and a niche placed at a comfortable height
- Blocking in the walls for future grab bars
- Slip-resistant floor tile with plenty of grout lines
Slab movement, clay soil and what it means for your tile
Castle Hills sits on expansive clay, and decades of wet and dry cycles move slabs a little. That’s why so many original floors show cracks running through tile and grout. Before we tile, we look for active movement and use an uncoupling membrane that lets the slab shift without breaking the tile above it.
Old cast iron drains under these slabs also wear out. If we see slow drains or a history of backups, we recommend a camera inspection before tile goes down. It is far cheaper to fix a cracked line while the floor is already open. Read more about moving drains in a slab home.
Updating the original galley kitchen
Ranch kitchens here are often galleys with a pass-through to a den, a built-in oven tower and soffits over the cabinets. Removing those soffits gains real storage, but they sometimes hide ducts or vent pipes that need rerouting. We open one up early to see what we’re dealing with.
Many owners widen the pass-through into a peninsula with seating. That often avoids beam work and keeps the cost reasonable while giving the room a much more open feel.
Electrical is the other piece to plan for. Kitchens from this era often have two small-appliance circuits and an old panel with little room to spare. A modern induction range, a dishwasher, a microwave drawer and under-cabinet lights each want their own capacity, so we check the panel on the first visit. If it needs an upgrade, we tell you before cabinets are ordered, not after. Lighting changes a lot here too: recessed cans in place of a single center fixture make a narrow galley feel twice as bright.
- Check soffits for hidden ducts or vents before demo
- Confirm panel capacity for new appliances
- Decide on a peninsula or a full wall removal
- Order cabinets once rough-in dimensions are locked
Permits and scheduling in the City of Castle Hills
Castle Hills is a small city with its own permit office. Plumbing, electrical and structural changes are permitted there, not through San Antonio, and we handle the filings and inspections. Our Bandera Road office is a short drive away, which keeps site visits easy to fit in.
With only one or two baths in many homes, we plan the order of work around your daily routine. If the house has two baths, we finish one before starting the other so you’re never without a working shower. If there’s only one, we talk about the shortest path to a usable shower first.
Remodels we do most in Castle Hills
Tub-to-Shower Conversion
Climbing over a tub wall gets old, and plenty of 60-inch alcove tubs see more showers than baths anyway. We convert that space into a step-in shower that fits the same footprint and works with the drain already in your slab.
Walk-In Shower Installation
A walk-in shower looks simple: tile, a drain and a sheet of glass. The part that decides whether it lasts is underneath, in the slope, the pan and the membrane, and that’s where we spend the most care.
Kitchen Soffit Removal
That boxed-in bulkhead above your cabinets may be hiding nothing at all, or it may carry a duct, a vent stack or wiring. We open soffits carefully, deal with what’s inside and finish the ceiling for full-height cabinets.
Grab Bar Installation
A grab bar only helps if it holds when someone’s full weight lands on it. We place each bar where the person using it actually reaches, then anchor it into framing or blocking, not just drywall or tile.
Bathroom Tile Installation
Good tile work is mostly preparation. Flat walls, a proper waterproof layer, and movement joints where the slab will shift decide whether a bathroom floor or shower stays crack free. We spend our time there, then set the tile carefully.
Close to Castle Hills
Shearer Hills (78216)
1950s to early 1960s single-story ranch homes. Original colored tile and cracked mortar beds.
Oak Hills (78230)
1960s to 1970s single-story ranch homes. Closed kitchens and aging cast iron drains.
Leon Valley (78238)
1960s and 1970s ranch homes, some later builds. Original small baths and solid but dated cabinets.
Medical Center (78229)
1970s to 1980s ranches, condos and townhomes. Tubs with high walls, cramped galley kitchens.
Castle Hills remodeling questions
How much does a tub-to-shower conversion cost in Castle Hills?
Most land between $11,800 and $24,300. A basic tiled shower in the old tub footprint sits near the low end. Larger porcelain slabs, a bench, frameless glass, or moving the drain toward a curbless design push it higher. Slab homes need concrete work to relocate drains, which we price before work starts.
Why is the tile cracking in my Castle Hills bathroom?
Usually it’s slab movement from the clay soil, tile set straight onto concrete without a membrane, or both. Seasonal shifting opens hairline cracks that travel through the tile. When we retile, we use an uncoupling layer to isolate the tile from small movement and check drains while the floor is open.
Does Castle Hills require its own permit for bathroom plumbing?
Yes. Castle Hills is its own city, and plumbing or electrical changes in a bath remodel go through its permit office. Swapping a vanity on the same lines may not need one, but moving a drain or adding circuits does. We confirm the scope and pull the permits for you.