Bathrooms That Stay Safe as Needs Change
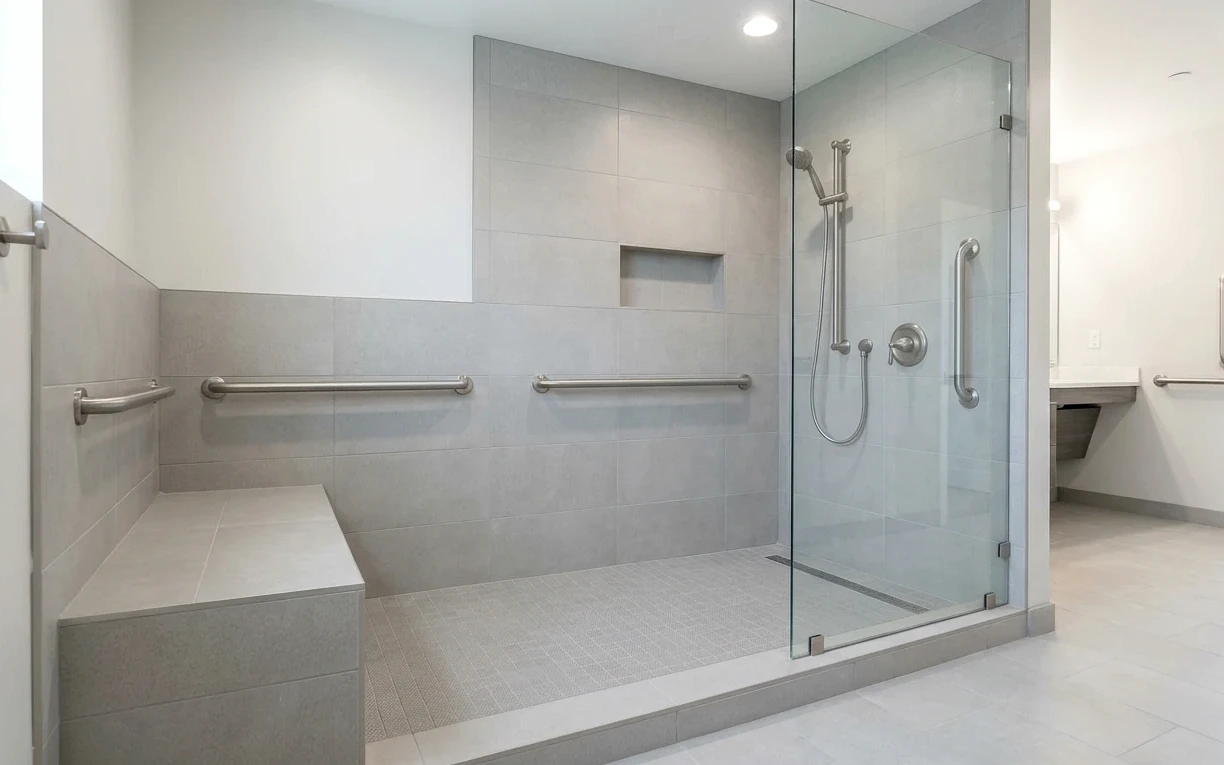
Many Medical Center owners call after a fall, a surgery or a family member moving in. The tub with its high side wall is usually the first problem. A tub-to-shower conversion with a low curb, or a curbless entry when the slab allows, makes daily bathing safer without making the room feel clinical.
Small details carry a lot of weight. Blocking in the walls lets grab bars land anywhere you need them later, not just where a stud happens to be. A handheld shower on a slide bar works for someone seated or standing. Lever handles and a comfort-height toilet help hands and knees that ache in the morning.
- Wood blocking behind the tile at every likely grab bar spot
- A fold-down or built-in shower bench
- Slip-resistant floor tile with smaller pieces and more grout lines
- Brighter, even lighting and a night light near the floor
- A 32-inch or wider door when the wall framing allows it
Getting More From a 1970s Galley Kitchen
The ranch homes around Medical Drive often have galley or L-shaped kitchens with a dropped soffit above the uppers and a single fluorescent box in the ceiling. Taking out the soffit, when it isn’t hiding ductwork, gains a full row of storage. Recessed lights and under-cabinet strips change how the room feels more than almost any other upgrade.
We usually keep the footprint and work on what’s inside it: deep drawers instead of base cabinet doors, a pull-out pantry, and a counter that runs a little longer. For owners who prefer to sit while they prep, a lowered section of counter is an easy addition.
Counter height matters too. Standard counters suit most cooks, but a section set a few inches lower, with open knee space below, lets someone work from a chair or stool. We sketch these options at the walkthrough so you can see how they fit before anything gets ordered.
Condo and Townhome Rules Around Wurzbach and Babcock
A good share of homes near the hospitals are condos and townhomes, and those buildings come with management rules. Before we start, we confirm work hours, elevator reservations, where installers can park and whether the association needs to sign off on plumbing changes that touch shared lines.
Shared walls also change how we work. Demolition stays quieter than in a house, we keep dust contained with zip walls and floor protection, and we locate the main water shutoff before touching a supply line, so a neighbor’s water stays on.
- Ask management for the renovation rules and any required paperwork
- Book the service elevator for demolition and delivery days
- Confirm installer parking, since visitor spots near the hospitals fill early
- Locate and test shutoff valves before plumbing work begins
- Schedule noisy tasks during the building’s allowed hours
Choosing Fixtures That Handle Hard Water and Daily Use
Hard water affects the Medical Center the same way it does the rest of the city. Scale builds on shower doors and slowly stiffens faucet cartridges, which matters more when someone has limited grip strength. We favor single-lever faucets with replaceable cartridges, coated glass and matte finishes that don’t show every water spot.
If a full remodel isn’t needed yet, smaller fixes still help: swapping a toilet, adding grab bars or replacing a worn vanity. Our aging-in-place checklist is a good starting list to read before you call us.
Remodels we do most in Medical Center
Accessible Bathroom Remodel
An accessible bathroom is one you can still use comfortably when your knees, balance or eyesight change. We plan for the way you live now and the way you may want to live later, without making the room look clinical.
Tub-to-Shower Conversion
Climbing over a tub wall gets old, and plenty of 60-inch alcove tubs see more showers than baths anyway. We convert that space into a step-in shower that fits the same footprint and works with the drain already in your slab.
Grab Bar Installation
A grab bar only helps if it holds when someone’s full weight lands on it. We place each bar where the person using it actually reaches, then anchor it into framing or blocking, not just drywall or tile.
Small Kitchen Remodel
A small kitchen forgives nothing. Two inches of clearance decide whether the dishwasher and the oven can open at the same time, so we design compact kitchens around movement first and finishes second.
Kitchen Soffit Removal
That boxed-in bulkhead above your cabinets may be hiding nothing at all, or it may carry a duct, a vent stack or wiring. We open soffits carefully, deal with what’s inside and finish the ceiling for full-height cabinets.
Close to Medical Center
Oak Hills (78230)
1960s to 1970s single-story ranch homes. Closed kitchens and aging cast iron drains.
Leon Valley (78238)
1960s and 1970s ranch homes, some later builds. Original small baths and solid but dated cabinets.
Castle Hills (78213)
1950s to 1970s single-story ranch homes. Cracked tile and tired drains from slab movement.
Shavano Park (78231)
Custom homes from the 1970s through 2000s. Dated travertine, jetted tubs and heavy cabinetry.
Medical Center remodeling questions
Can you build a curbless shower in a Medical Center slab home?
Often, yes, but it depends on the slab. A true curbless shower needs the floor recessed or sloped so water drains without a lip, which can mean cutting concrete around the drain. When that isn’t practical, a low curb of an inch or two is a safe middle ground that still works well for most walkers.
Do Medical Center condo remodels need association approval?
Most condo associations near Medical Drive want notice before any remodel, and many require approval for plumbing or electrical changes. Rules also cover work hours, elevator use and parking. We review your building’s guidelines with you and plan the job around them, so the work isn’t stopped halfway through.
What does a basic accessible bathroom update cost in the Medical Center area?
A small package of grab bars, a handheld shower and a comfort-height toilet typically runs about $1,280 to $3,640. A full tub-to-shower conversion with new tile and a bench usually falls around $9,450 to $19,780. Tile choice, glass, moving the drain and wall repairs behind the old tub move the number most.