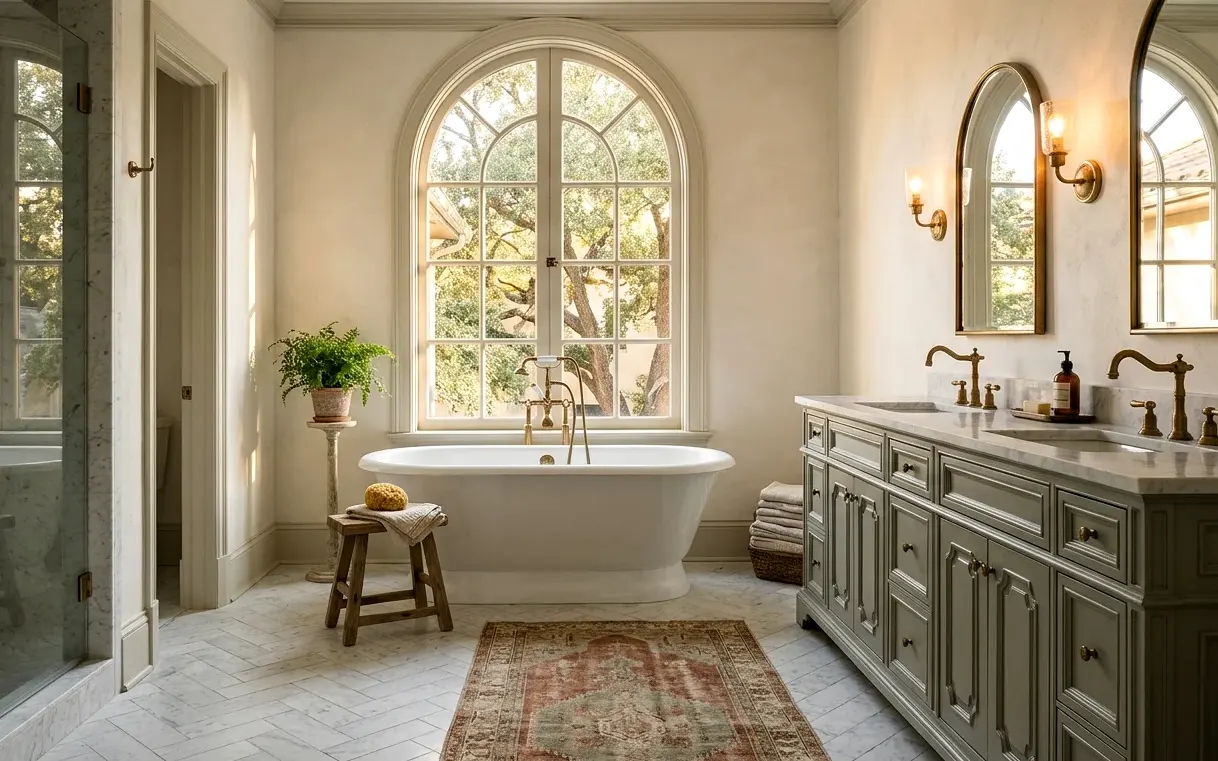
Turning an Olmos Park bedroom suite into a real primary bath
Most houses here were built with good-sized bedrooms and modest baths. The primary bath many owners want, with a separate shower, a soaking tub and two vanities, usually means borrowing space from a closet, a sleeping porch or the next bedroom over. We sketch two or three options so you can see what each one costs in square footage.
Because these rooms are large, scale matters. A tiny vanity looks lost in a fifteen-foot room. We size the shower, tub and cabinetry to the room and line up the plumbing wall so the drains run cleanly through the floor framing below. A freestanding tub under a tall window is a common centerpiece here.
- Decide what space you can give up before choosing fixtures
- Plan the shower size and glass early, since it sets the layout
- Confirm floor framing can carry a cast iron or stone tub
- Pick lighting with the mirror height and ceiling height in mind
Kitchens that serve a large old house
Original Olmos Park kitchens were service rooms, often split into a kitchen, a pantry and a back hall. Today’s owners usually want one connected room with seating and real storage. Joining those spaces works well, but load-bearing walls and old chimneys sometimes sit in the way, so we check structure before promising an open plan.
For houses this size, a butler’s pantry or wet bar between kitchen and dining room tends to earn its keep. It holds the coffee setup, glassware and overflow appliances, and it keeps the main counters clear when you have people over.
Materials that hold up in a 90-year-old house
Old houses move a little with the seasons, especially near the basin where clay soil swells and shrinks. That makes flexible setting materials and proper movement joints in tile more important than the tile itself. We use uncoupling membranes on floors and full waterproofing in showers so small shifts don’t show up as cracked grout.
Natural stone, unlacquered brass and painted cabinetry suit the architecture. San Antonio’s hard water is tough on polished stone and dark fixtures, so we talk honestly about what will show spots and what will wear well with ordinary cleaning.
Old plumbing deserves its own line in the budget. Many Olmos Park houses still carry sections of galvanized supply and cast iron drain, sometimes patched with newer pipe from earlier remodels. When walls are open anyway, replacing those runs back to a solid connection costs far less than coming back later. Read our notes on protecting new fixtures from hard water before you choose faucets, because the right cartridge and a softener can add years to them.
- Uncoupling membrane under floor tile to absorb seasonal movement
- Honed rather than polished stone where water spots would show
- Solid wood or furniture-grade painted vanities sized to the room
- Thermostatic shower valves that hold temperature on long runs
Working in Olmos Park: permits, staging and the house itself
Olmos Park handles its own permits and inspections, apart from San Antonio. We pull what the work requires and build inspections into the schedule. Deed restrictions or neighborhood guidelines may apply to exterior changes, so if a project touches windows or additions, we raise that early and let you confirm what applies to your lot.
Inside, we protect floors and stairs with heavy coverings, seal off the work rooms, and plan routes for materials that avoid original millwork. Big homes mean long carry distances, and we account for that in the schedule rather than rushing through finished rooms.
Remodels we do most in Olmos Park
Master Bathroom Remodel
A master bath has to handle two people getting ready at once, plus the slow evenings when one of you wants a long soak. We design these rooms for both, with room to move and storage where it’s needed.
Freestanding Tub Installation
A freestanding tub turns a primary bath into a room you want to linger in. Getting one right is mostly about the parts you never see: drain placement, floor strength, the filler, and enough clearance to clean around it.
Kitchen Remodeling
A good kitchen remodel starts with the house, not a catalog photo. We design and build full kitchen remodels across San Antonio, sorting out layout, plumbing, power and permits before anyone picks a cabinet color.
Butler’s Pantry and Wet Bar
A butler’s pantry or wet bar gives the coffee setup, the wine and the party platters a home of their own, so the main kitchen stays open for cooking. We design these rooms around the way you host.
Frameless Glass Shower Doors
Heavy, clear glass with minimal hardware makes a shower look larger and lets the tile show. In a city with water this hard, though, the glass you pick and how you care for it matter as much as how it looks on day one.
Close to Olmos Park
Alamo Heights (78209)
1920s to 1940s cottages, Tudors and revivals. Galvanized supply lines and undersized kitchen circuits.
Monte Vista (78212)
1890s to 1930s historic homes, many large. Old galvanized pipes and uneven floors.
Tobin Hill (78212)
1900s to 1930s bungalows, cottages and duplexes. One small bath and narrow galley kitchens.
Terrell Hills (78209)
1940s to 1960s traditional and ranch homes. Kitchen closed off from family room and yard.
Olmos Park remodeling questions
Who issues remodeling permits in Olmos Park?
Olmos Park is a separate city, so permits for plumbing, electrical, gas and structural work come from the City of Olmos Park, not San Antonio. We confirm what your scope needs, pull the permits and meet the inspectors. Exterior changes may also be subject to deed restrictions, which we flag so you can check them.
Can an Olmos Park bathroom floor support a stone soaking tub?
It depends on the joists, span and what sits below. A filled stone or cast iron tub is heavy, so we check the framing from the crawlspace or ceiling below before you order one. Where needed, we add sistered joists or blocking. That work typically adds $1,680 to $4,290 depending on access.
How long does a primary bath remodel take in an Olmos Park home?
Most run 6 to 10 weeks of construction, longer if we are moving walls or waiting on custom vanities and stone. Old-house surprises can add time, which is why we open walls early and lock in plumbing and electrical changes before tile arrives. You get a written sequence before demo starts.