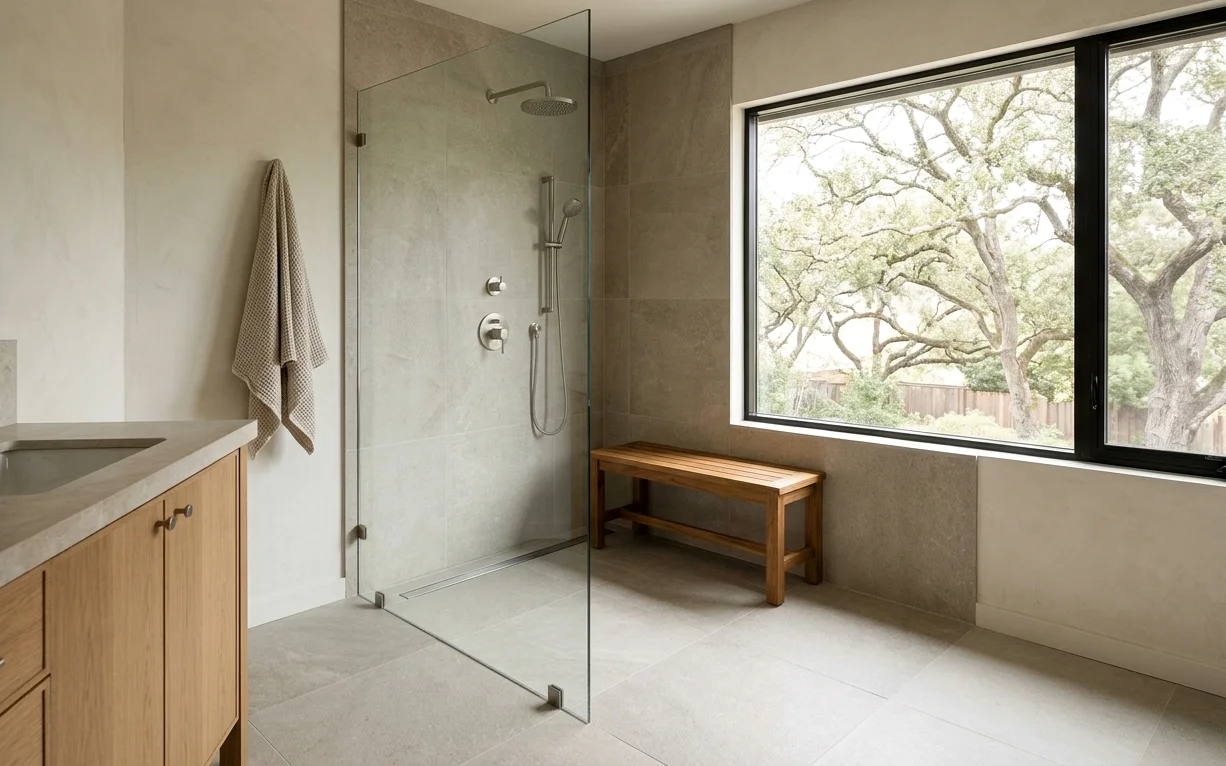
Building a Curbless Shower Into a Hollywood Park Slab
Single-story ranch homes are a natural fit for a shower you walk straight into, with no curb to step over. Owners plan them for aging in place, for a family member who uses a walker, or simply because they look clean. In a ranch house on a slab, the work happens in the concrete: the shower floor has to drop below the bathroom floor so water runs to the drain instead of across the room.
We cut and recess the slab, set a linear or center drain, and slope the new floor toward it. A curbless shower done this way stays dry outside the glass and gives you one continuous tile floor.
- Lay out the shower and confirm drain location against the existing line
- Saw-cut and remove the slab section, then trench to the drain
- Set the drain and pour a recessed, sloped base
- Apply waterproofing across the shower and past its edge
- Tile the floor continuously from the room into the shower
Big Trees, Clay Soil and What They Mean for Your Floors
Mature trees are the reason many people choose Hollywood Park, and they also affect what happens under the house. Large roots draw moisture from clay, which can let a slab shift over dry summers, and that movement shows up as cracked tile and doors that stick. Older drain lines from this era can also take in roots at the joints. Our notes on slab foundations and drains go deeper.
- Have the main drain scoped before any bathroom remodel
- Use a crack isolation membrane under every new tile floor
- Look for diagonal drywall cracks that hint at slab movement
- Keep sprinklers and foundation watering steady through dry spells
Opening a Ranch Kitchen Toward the Wooded Backyard
Kitchens in these houses were often built as closed rooms with a small window over the sink, even though the backyard is the best view on the lot. A kitchen remodel here often widens that window, opens the wall to the family room or both. The sink usually stays under the window, which keeps plumbing in the slab where it already runs.
Many of these kitchens also have soffits above the cabinets and a single ceiling fixture. Removing the soffits makes room for taller cabinets, though they sometimes hide ducts or vent pipes, so we look inside before we promise that space. Recessed lights and under-cabinet strips take the place of the old fixture.
Town Permits and Working on Quiet, Tree-Lined Streets
Hollywood Park runs its own permits and inspections, separate from San Antonio. Plumbing, electrical and structural work, including cutting a slab for a curbless shower, goes through the town. We pull the permits and build inspections into the schedule.
Low branches and narrow driveways can make deliveries tricky, so we check clearance for cabinet and stone trucks during the first visit. Deer don’t bother the work, but they do mean we keep tools and debris contained and gates closed. If you’re comparing ideas with neighbors in Shavano Park, the process feels much the same.
Remodels we do most in Hollywood Park
Curbless Shower Installation
A curbless shower has no step at the entry, just one continuous floor that flows from the bathroom into the shower. It looks open and clean, and it’s easier to walk into at any age. The craft is in the slope.
Kitchen Remodeling
A good kitchen remodel starts with the house, not a catalog photo. We design and build full kitchen remodels across San Antonio, sorting out layout, plumbing, power and permits before anyone picks a cabinet color.
Accessible Bathroom Remodel
An accessible bathroom is one you can still use comfortably when your knees, balance or eyesight change. We plan for the way you live now and the way you may want to live later, without making the room look clinical.
Open-Concept Kitchen Remodel
Taking out the wall between a kitchen and living room changes how a whole house works. It also involves framing, structure and the pipes and wires hiding inside that wall, so the planning has to come before the sledgehammer.
Kitchen Sink and Faucet Replacement
A dripping faucet crusted with white scale is a very San Antonio problem. We replace kitchen faucets and sinks with fixtures that handle hard water, swap tired shutoff valves, and leave the cabinet below dry and tidy.
Close to Hollywood Park
Sonterra (78258)
1990s to 2010s master-planned homes. Dated counters, busy backsplashes, worn hall baths.
Inwood (78248)
1980s and 1990s two-story homes. Old upstairs shower leaks and ceiling stains.
Shavano Park (78231)
Custom homes from the 1970s through 2000s. Dated travertine, jetted tubs and heavy cabinetry.
Stone Oak (78258)
1990s to 2000s master-planned two-story homes. Garden tubs, builder cabinets, tired grout.
Hollywood Park remodeling questions
Does Hollywood Park require its own permit for a kitchen remodel?
Yes, when the work involves plumbing, electrical, gas or structural changes. Permits come from the Town of Hollywood Park rather than San Antonio. Purely cosmetic work, such as painting cabinets or replacing a countertop on the same base, usually doesn’t need one. We confirm what your project needs during the walkthrough and handle the paperwork.
How much does a curbless shower cost in a Hollywood Park ranch home?
Most curbless showers we plan in Hollywood Park run $14,860 to $29,370. Recessing the slab and setting a new drain is the biggest part of the cost. Shower size, a linear drain, frameless glass and tile choice move it from there. It’s a typical range, and we give you a written figure after seeing your bathroom.
Should I have my drain line scoped before a Hollywood Park bathroom remodel?
We recommend it. Older drain lines in neighborhoods with big trees can have root intrusion, cracks or sags you can’t see from inside. A camera inspection before demolition tells you whether the line under the bathroom is sound. Finding a problem then is far cheaper than finding it after new tile is down.