The Classic 5-by-8 Hall Bath and Its Problems
Thousands of San Antonio homes have the same small bathroom: a 60-inch tub along the back wall, a toilet in the middle and a vanity by the door, all in about 40 square feet. It’s efficient on paper. In practice, the door hits the vanity, the toilet sits too close to the tub, the towel bar has nowhere to go and the single light above the mirror leaves the room dim.
We see this layout constantly in ranch homes across Leon Valley, Oak Hills and Windcrest, and in 1980s tract homes in Converse and Live Oak. The good news is that small changes make a big difference, because every inch counts twice in a room this size.
Age shows in other ways too. After decades of hard water, the tub spout and shower valve in these baths are often crusted with scale, and the shut-off valves under the sink may not close. Hairline cracks in floor tile running toward the tub can point to slab movement. We note each of those on the first visit, since they change what the remodel needs to include.
Which Changes Gain the Most Space?
The best wins in a small bathroom usually come from swapping out space-hungry fixtures rather than moving walls. A slimmer vanity, a pocket door or a wall-hung toilet can each free up room without trenching the slab.
Recessed storage is another favorite. The wall cavity between studs is about 3.5 inches deep, which is enough for a medicine cabinet, a shower niche or a shallow shelf for toiletries. We check for plumbing and wiring in the wall before we cut.
- A pocket door or outswing door instead of a door that hits the vanity
- A vanity 18 to 21 inches deep instead of the standard 21 to 24
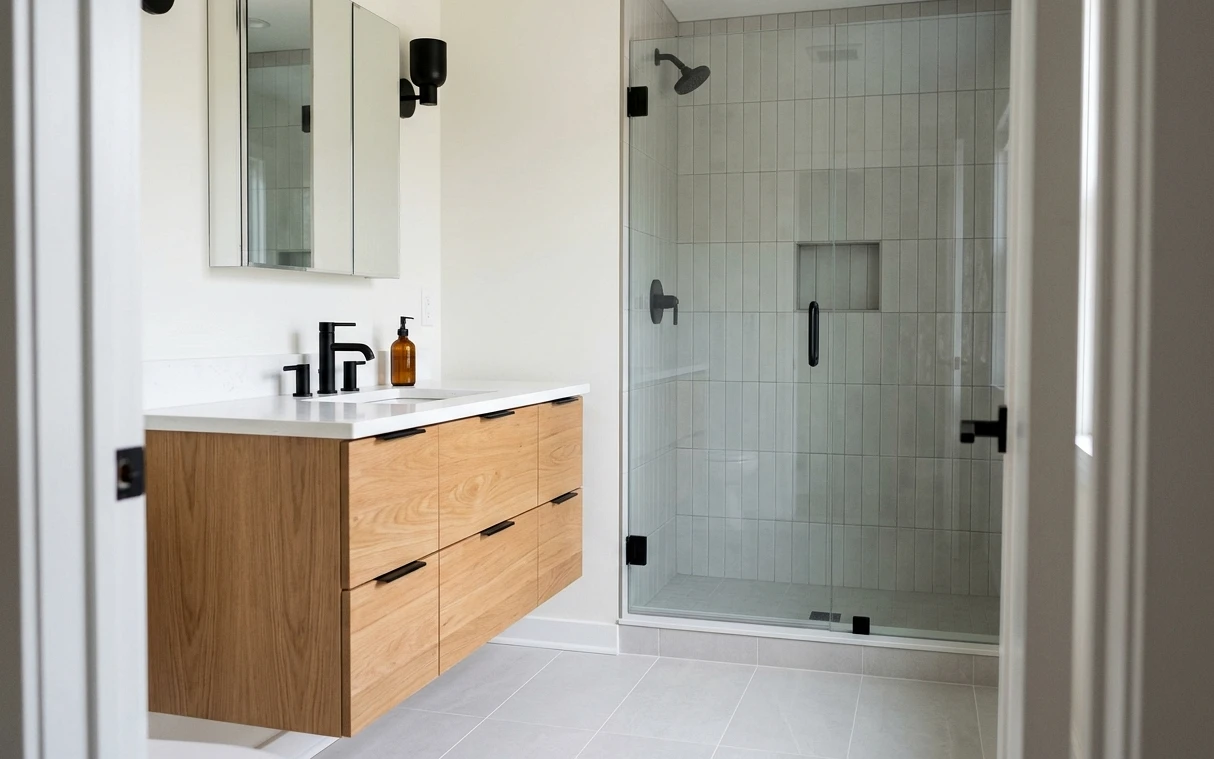
- A floating vanity that shows more floor and feels lighter
- A recessed medicine cabinet in place of a flat mirror
- Shower niches built into the wall instead of hanging caddies
- A wall-mounted faucet to shorten the vanity depth further
Tub, Shower or Both in a Small Bath?
Whether to keep the tub is the biggest decision in most small bathroom remodels. If it’s the only tub in the house and you have young kids or plan to sell soon, keeping it is often smart. A new tub with a tiled surround and a glass panel instead of a curtain can refresh the room without giving up bathing.
If the house has another tub, or you’d rather have an easy step-in shower, converting the 60-inch tub space into a walk-in shower opens the room visually. Our tub-to-shower pros and cons guide lays out the trade-offs, and the conversion page explains how the drain and pan are handled on a slab.
Making a Small Bathroom Look and Feel Larger
Light colors and fewer grout lines help a small room read as bigger. Large-format porcelain tiles on the floor, running the same tile up the shower wall, or using one color across floor and walls all reduce visual breaks. A clear glass panel instead of a curtain lets you see the full depth of the room.
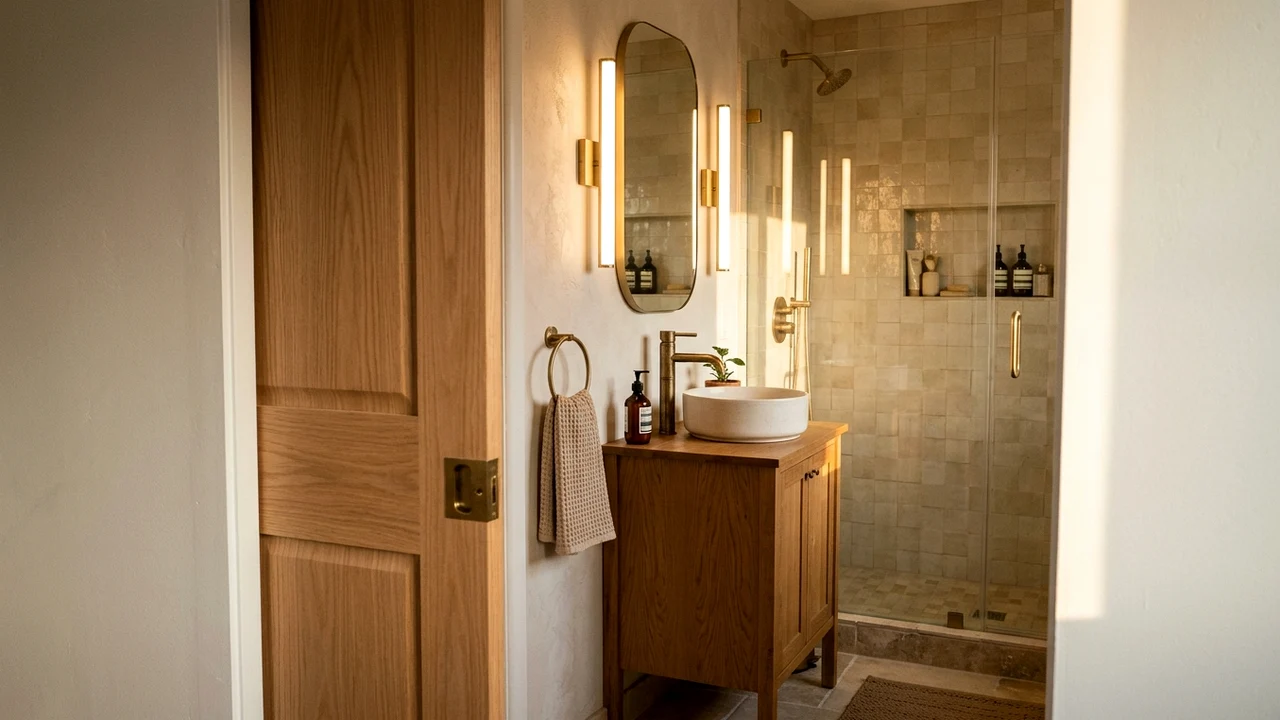
Lighting matters even more here than in a larger bath. Vertical lights on each side of the mirror, a bright ceiling fixture and a recessed light in the shower remove the dim corners that make small rooms feel cramped. If the bathroom has a window, keep the treatment simple so daylight comes in.
- Dark grout lines that chop up a small floor visually
- Oversized vanities that block the walkway
- Fans too weak to clear steam from a tight space
- Heavy shower curtains that hide half the room
- Too many tile patterns in a room under 50 square feet
Moisture Control in a Tight San Antonio Bathroom
Small bathrooms fill with steam quickly, and during humid stretches of a San Antonio summer it doesn’t clear on its own. That’s how mold shows up on ceiling paint and in grout lines within a year of a remodel. A properly sized fan ducted outside, with a timer or humidity sensor, is the most important piece of equipment in the room.
We also use mold-resistant drywall outside the shower, cement board or foam board behind tile and a waterproofing membrane on every shower wall. These choices don’t show, but they decide how long the finishes last. If your current fan vents into the attic, our exhaust fan installation work reroutes it outside.
How We Remodel a Small Bathroom
Because the room is small, we coordinate trades closely so no one is waiting on someone else.
- Measure and plan: we check the layout, walls, drains and fan, and talk through what bugs you about the room.
- Choose fixtures and finishes: vanity, toilet, tile, lighting and glass are picked and ordered.
- Demolition: old fixtures and tile come out, and any water damage is shown to you.
- Rough-in: valves, drains, wiring and fan ducting are installed and inspected where required.
- Waterproof and tile: the shower is waterproofed, flood tested and tiled, followed by the floor.
- Install and test: vanity, toilet, fixtures, mirror, lighting and glass are installed and checked.
Projects that often go with small bathroom remodel
Bathroom Remodeling
A bathroom remodel succeeds or fails behind the tile. We plan the layout, drains, waterproofing and ventilation first, then help you pick the finishes, so the room looks good on day one and still works years from now.
Tub-to-Shower Conversion
Climbing over a tub wall gets old, and plenty of 60-inch alcove tubs see more showers than baths anyway. We convert that space into a step-in shower that fits the same footprint and works with the drain already in your slab.
Bathroom Vanity Installation
A new vanity changes how a bathroom works every morning: more drawer space, a second sink, a top that doesn’t stain. We handle the cabinet, the countertop, the plumbing, and the floor and wall gaps the old one leaves behind.
Bathroom Exhaust Fan Installation
Steam that lingers after every shower ends up in the paint, the grout, and the ceiling drywall. A properly sized fan, vented outside and controlled so it actually runs long enough, is the cheapest mold prevention a bathroom can get.
Small Bathroom Remodel questions
What’s the minimum size for a walk-in shower in a small San Antonio bathroom?
A shower around 36 by 36 inches is the practical minimum, and 36 by 48 feels much better. In a typical 5-by-8 hall bath, the 60-inch tub space converts into a roomy 60-by-30 shower. That keeps the drain close to the original location and avoids major slab work.
Can a pocket door be added to a small bathroom in an older ranch home?
Usually, if the wall beside the door is free of plumbing, wiring and ductwork. We open the wall and install a pocket door frame. If the wall carries a load, a header may be needed. When a pocket door won’t fit, a barn-style slider or an outswing door can give the same benefit.
How do I keep a small bathroom from feeling dark after a remodel?
Layer the light. Use a bright ceiling fixture, lights on each side of the mirror and a recessed light over the shower. Choose light tile and paint colors with a little sheen, and swap a curtain for clear glass. Even a windowless bath feels open with that combination.
Is a floating vanity a good choice for a small San Antonio bath?
It often is. A floating vanity shows more floor, which makes the room look bigger, and it makes mopping easier. It needs solid blocking in the wall to carry the weight, which we add during rough-in. Pair it with a drawer layout so storage isn’t lost.