Kitchen Remodeling
A good kitchen remodel starts with the house, not a catalog photo. We design and build full kitchen remodels across San Antonio, sorting out layout, plumbing, power and permits before anyone picks a cabinet color.
50 services
From a full kitchen gut to a new toilet and tile floor in the hall bath, these are the projects we plan and build for San Antonio homes. Each page covers how the job runs, a typical cost range and the questions to settle first.
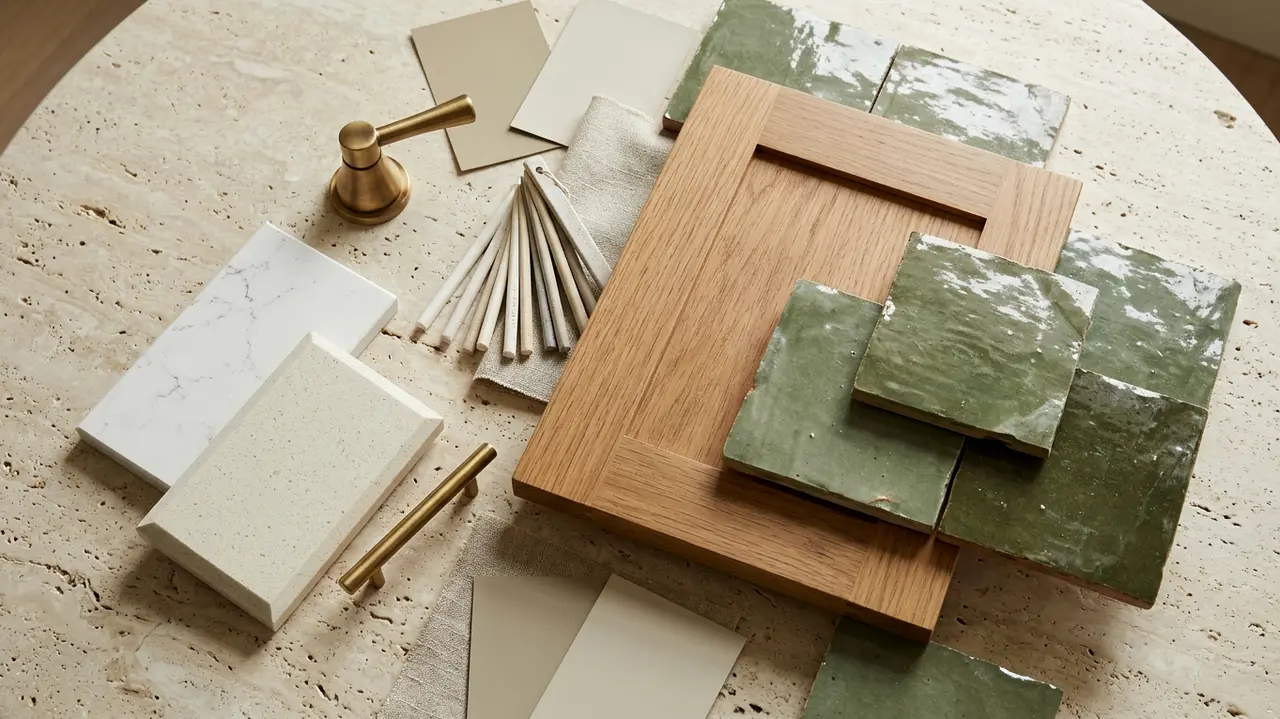
Full remodels, cabinets, counters, backsplashes, islands, lighting and the outdoor kitchen out back.
A good kitchen remodel starts with the house, not a catalog photo. We design and build full kitchen remodels across San Antonio, sorting out layout, plumbing, power and permits before anyone picks a cabinet color.
Stock cabinets come in three-inch steps, and real kitchens rarely do. We design custom cabinets around your walls, appliances and the way you cook, so the filler strips disappear and every inch does a job.
If your cabinet boxes are sturdy and the layout works, there’s no reason to haul them to the landfill. Refacing puts new doors, drawer fronts and veneer on what you already have, usually without touching the countertops.
Paint is the cheapest way to change how a kitchen feels, and the easiest to get wrong. We clean, sand, prime and spray your cabinets with a hard finish, then let it cure before the doors go back up.
Quartz gives you a consistent, low-maintenance surface that shrugs off coffee, wine and hard water spots. We plan the slab layout, seams and edges with you, then template and install once the cabinets are set and level.
Granite is natural stone, which means no two slabs match and the one you choose is the one you get. We help you pick slabs in person, lay out the cuts, and install a counter that stands up to hot pans and heavy use.
Quartzite and sintered porcelain are the two surfaces we suggest most often to people who cook hard, set down hot pans, or want counters near a sunny window or outdoors. They’re also the two that punish careless fabrication.
A backsplash is small in square footage and huge in how a kitchen looks. We plan the layout, center the pattern on what your eye sees first, and finish every edge so nothing looks like an afterthought.
An island can be the hardest-working spot in the house or the thing everyone bumps into. We size it to your room first, then plan seating, storage, outlets and any sink or cooktop before a single cabinet is ordered.
Taking out the wall between a kitchen and living room changes how a whole house works. It also involves framing, structure and the pipes and wires hiding inside that wall, so the planning has to come before the sledgehammer.
Kitchen floors take spills, dropped pans, wet paws and a lot of foot traffic. Most homes in San Antonio also sit on a concrete slab over clay soil, so we prepare the floor underneath as carefully as we install the finish on top.
Plenty of kitchens have one bright fixture in the middle of the ceiling and a shadow over every counter. We plan lighting in layers so you can see what you’re chopping, set a mood at night and stop squinting at the stove.
A dripping faucet crusted with white scale is a very San Antonio problem. We replace kitchen faucets and sinks with fixtures that handle hard water, swap tired shutoff valves, and leave the cabinet below dry and tidy.
Most kitchens we walk into aren’t short on square footage, they’re short on the right kind of storage. We plan pantries, roll-outs and drawer banks around the food, pans and appliances you actually own, so the counters can stay clear.
A small kitchen forgives nothing. Two inches of clearance decide whether the dishwasher and the oven can open at the same time, so we design compact kitchens around movement first and finishes second.
An outdoor kitchen here has to survive months of triple-digit afternoons, sudden downpours and a sun that bleaches anything left uncovered. We build them with shade, heat-tolerant materials and properly run utilities from the first sketch.
A new appliance is only as good as the opening, circuit and connection behind it. We handle the cabinet changes, wiring, gas and ductwork that turn a delivery into a working kitchen.
A butler’s pantry or wet bar gives the coffee setup, the wine and the party platters a home of their own, so the main kitchen stays open for cooking. We design these rooms around the way you host.
That boxed-in bulkhead above your cabinets may be hiding nothing at all, or it may carry a duct, a vent stack or wiring. We open soffits carefully, deal with what’s inside and finish the ceiling for full-height cabinets.
Primary suites, hall baths and powder rooms, walk-in showers, tubs, tile, vanities and accessibility upgrades.
A bathroom remodel succeeds or fails behind the tile. We plan the layout, drains, waterproofing and ventilation first, then help you pick the finishes, so the room looks good on day one and still works years from now.
A master bath has to handle two people getting ready at once, plus the slow evenings when one of you wants a long soak. We design these rooms for both, with room to move and storage where it’s needed.
In a 5-by-8 bathroom, the door swing, the vanity depth and the shower curtain rod all compete for the same few feet. We remodel small baths by solving those conflicts first, then making the room feel larger with light and finish choices.
A powder room is the one bathroom almost every guest uses, and it’s small enough that a bold idea doesn’t break the budget. We remodel half baths with personality, without forgetting the practical details.
A walk-in shower looks simple: tile, a drain and a sheet of glass. The part that decides whether it lasts is underneath, in the slope, the pan and the membrane, and that’s where we spend the most care.
Climbing over a tub wall gets old, and plenty of 60-inch alcove tubs see more showers than baths anyway. We convert that space into a step-in shower that fits the same footprint and works with the drain already in your slab.
Smooth acrylic or solid-surface panels can cover a tired tiled tub or shower in a day or two of work, with no grout left to scrub. The catch is simple: they only last as long as the wall they go on.
Swap a cracked insert, a tired tile stall, or a leaky old valve for a new shower in the same footprint. We open the wall, fix what’s hiding behind it, and rebuild with materials that handle hard water.
A chipped steel tub, a flexing acrylic floor, or a slow leak at the overflow all point to the same fix. We take the old tub out, deal with the drain and wall below it, and set a new one level and sealed.
A freestanding tub turns a primary bath into a room you want to linger in. Getting one right is mostly about the parts you never see: drain placement, floor strength, the filler, and enough clearance to clean around it.
A walk-in tub lets you open a door, step over a low threshold, sit on a built-in seat, and bathe without climbing over a high wall. We fit it to your alcove, your water heater, and the way you actually like to bathe.
An accessible bathroom is one you can still use comfortably when your knees, balance or eyesight change. We plan for the way you live now and the way you may want to live later, without making the room look clinical.
A curbless shower has no step at the entry, just one continuous floor that flows from the bathroom into the shower. It looks open and clean, and it’s easier to walk into at any age. The craft is in the slope.
A new vanity changes how a bathroom works every morning: more drawer space, a second sink, a top that doesn’t stain. We handle the cabinet, the countertop, the plumbing, and the floor and wall gaps the old one leaves behind.
If the vanity cabinet is still square and solid, you don’t have to replace it to get a new look. Swapping only the top, sink and faucet changes the whole bathroom, often in a single install visit.
Good tile work is mostly preparation. Flat walls, a proper waterproof layer, and movement joints where the slab will shift decide whether a bathroom floor or shower stays crack free. We spend our time there, then set the tile carefully.
Stained, crumbling grout and a few cracked tiles don’t always mean a new bathroom. Often a careful regrout, fresh caulk and a handful of replacement tiles bring a shower back, as long as the problem stops at the surface.
Wet baseboards outside the shower, loose floor tile, a musty smell, or a dark stain on the ceiling below usually trace back to one thing: a shower pan that has stopped holding water. Calls are answered 24/7, so you can reach us the moment you spot it.
Heavy, clear glass with minimal hardware makes a shower look larger and lets the tile show. In a city with water this hard, though, the glass you pick and how you care for it matter as much as how it looks on day one.
Not every bathroom needs heavy frameless glass. A well-chosen framed, semi-frameless, sliding or pivot door can replace a moldy curtain or a sagging old slider for a fraction of the cost, and it often seals better.
If your tub is structurally sound but dull, stained, chipped or an outdated color, refinishing can give it a new surface without demolition. It’s quicker and cheaper than replacement, as long as the tub underneath is worth saving.
A bathroom floor takes standing water, hard-water drips, and a slab that shifts with the clay underneath it. We help you pick a material that suits how the room gets used, then prep the base so the new floor stays flat and tight.
Let’s be honest: San Antonio winters are short and mostly mild. Still, porcelain laid over a concrete slab can feel like stepping onto a cold countertop at six in the morning, and that’s the problem a heated floor solves.
Steam that lingers after every shower ends up in the paint, the grout, and the ceiling drywall. A properly sized fan, vented outside and controlled so it actually runs long enough, is the cheapest mold prevention a bathroom can get.
A toilet that rocks, runs all night, or leaves a stain at its base is telling you something about the seal and the floor below. We swap the fixture and fix what’s underneath so the new one stays put.
A shower leak rarely shows up where it starts. Water runs along studs, under tile, and across the slab before it stains a baseboard or a ceiling, so the first job is finding the true source before anything gets torn out.
A bathroom shared between two bedrooms has to handle two schedules, two sets of towels, and two doors that both need to lock. Getting the layout right does more for daily life here than any tile choice.
A grab bar only helps if it holds when someone’s full weight lands on it. We place each bar where the person using it actually reaches, then anchor it into framing or blocking, not just drywall or tile.
One overhead fixture above the mirror throws shadows under your eyes and chin, right where you need to see clearly. Better placement, the right color of light, and a mirror sized to the vanity fix most of that in a day or two.
The design visit that starts every project, and the repair work when a leak has already done damage.
The cheapest place to change your mind is on paper. Our design process pins down layout, materials, and budget before a single cabinet comes off the wall, so the build runs on decisions instead of guesses.
Water from a failed supply line or a slow drain leak can sit inside a cabinet base or behind a tub for months before anyone notices. We find the source, dry what got wet, and rebuild the finishes so the room is whole again.
Fixtures, surfaces and cabinet lines we install
Call us and describe the room. We will tell you what is worth doing first and what it typically costs.