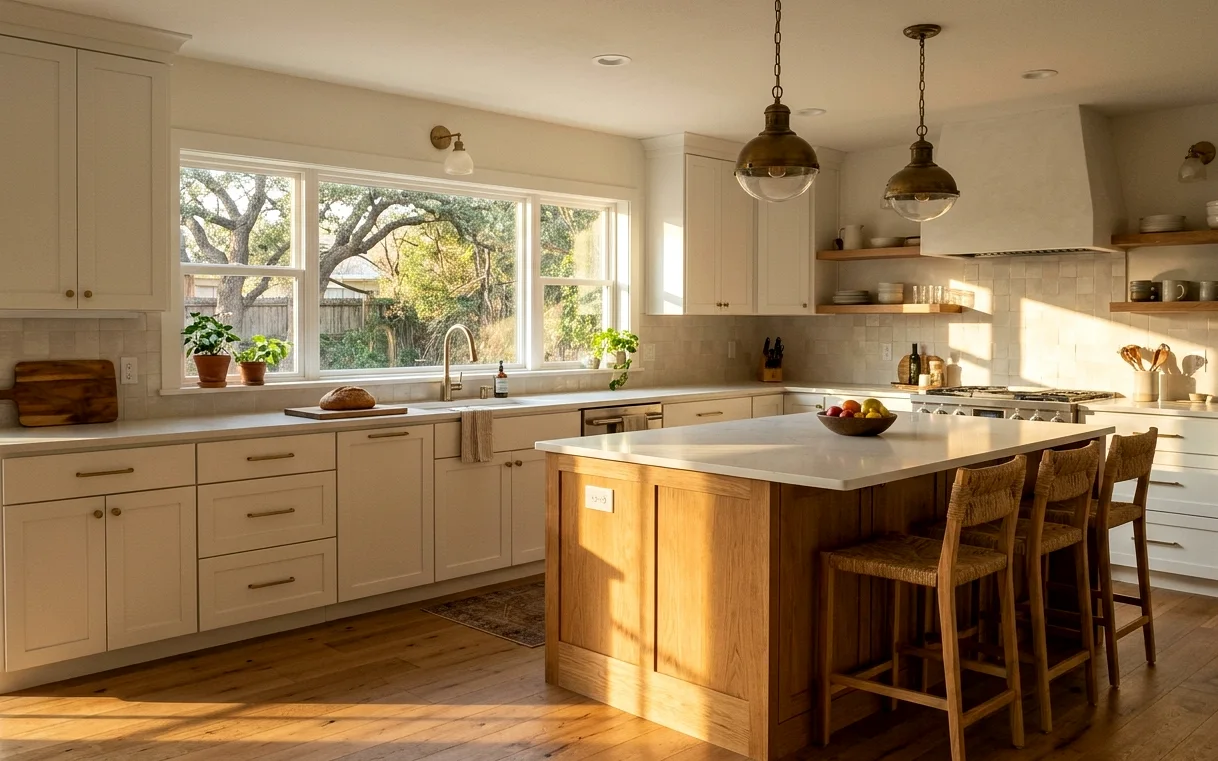
Which Kind of Kitchen Remodel Does Your House Need?
Not every kitchen needs to be gutted. Some only need new surfaces on a layout that already works, and some have a layout that fights you every time you cook. The first conversation we have is about sorting your kitchen into one of three scopes, because the scope sets the budget, the schedule and how long you’ll be eating takeout.
A surface remodel keeps the cabinets where they are and swaps counters, backsplash, sink, lighting and fronts. A layout remodel moves the sink, range or refrigerator and usually replaces every cabinet. A structural remodel opens or moves walls, which brings in an engineer and a building permit. Each step up adds cost, but it also solves problems the step below can’t touch.
- Surface remodel: the work triangle is fine, the finishes are tired, and the cabinet boxes are solid.
- Layout remodel: the dishwasher blocks a drawer, the fridge door hits a wall, or there’s nowhere to set groceries down.
- Structural remodel: the kitchen is closed off from the living area, or a wall stands where an island should go.
How San Antonio Homes Shape the Plan
The age of your house tells us a lot before we open a single cabinet. A 1960s ranch in Castle Hills or Oak Hills often has a galley kitchen, a low soffit over the uppers and a single ceiling light. Homes from the 1920s and 1930s in Alamo Heights or Monte Vista can hide old galvanized supply lines and walls that are out of square by an inch or more.
Newer tract homes in Stone Oak or Alamo Ranch usually have open layouts already, so the work tends to be about storage, a bigger island and better materials. Across most of the city, the kitchen sits on a slab. That matters because moving a sink or adding an island sink means cutting a trench through concrete to run the drain, which we price and schedule as its own step.
Hard water is the other local constant. San Antonio’s supply leaves scale on everything it touches, so we steer clients toward faucets with replaceable cartridges, plan room under the sink for a softener loop or filter, and pick finishes that don’t show every white spot.
What Happens From First Call to Final Walkthrough
A kitchen remodel has a lot of moving parts, and most of the stress comes from not knowing what happens next. Here’s the order we follow on nearly every project, so you can plan your household around it.
- Walkthrough and measure: a designer looks at the room, the attic access, the electrical panel and the plumbing under the sink.
- Design and budget: we draw the layout, price two or three material levels and talk through where the money does the most good.
- Selections and ordering: cabinets, counters, tile, fixtures and appliances get chosen and ordered before demolition starts.
- Permits: plumbing, electrical and structural changes go through the City of San Antonio or your suburb’s building office.
- Demolition and rough-in: the old kitchen comes out, then plumbing, electrical and any framing changes go in for inspection.
- Drywall, cabinets and counters: the room closes up, cabinets are set, and countertops are templated and installed.
- Finish work: backsplash, lighting, hardware, appliances and touch-ups, then a punch list walkthrough with you.
Where the Budget Goes in a Typical Kitchen
Cabinets are usually the biggest single line, often a third or more of the total. Counters, labor and appliances follow. The part people underestimate is everything behind the walls: a panel that can’t handle a new induction range, a vent hood that needs a real duct to the outside, or old drain pipe that crumbles once it’s exposed.
We’d rather show you those risks up front than surprise you mid-project. On older homes we build a contingency into the plan, and we tell you which line items are likely to move and which are fixed once you sign off on selections. If you want a deeper breakdown, our San Antonio kitchen cost guide walks through real ranges by scope.
There are smart places to save. Keeping the sink where it is avoids trenching. Refacing good cabinet boxes instead of replacing them can free up money for better counters. Choosing one statement material and keeping the rest simple usually looks better than spreading the budget thin across everything.
Decisions to Make Before Demolition Day
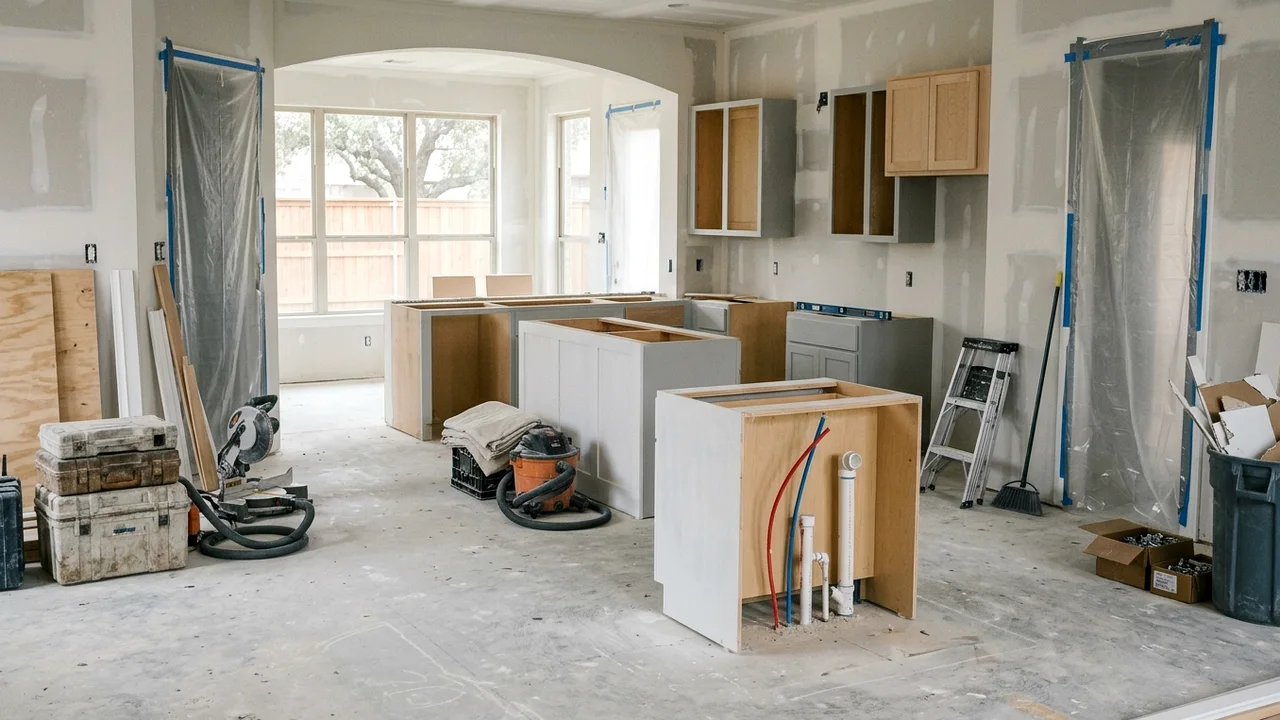
The fastest kitchen remodels are the ones where every choice is made before the old cabinets come out. Waiting on a backordered faucet or a tile decision can stall a crew for a week. We push for these choices early, and we keep a selections sheet so nothing gets forgotten. It lists every item, its model number, its lead time and who is buying it, so you always know what’s still open.
- Appliance models and sizes, since cabinet openings are built around exact dimensions.
- Sink style and mounting, because the counter fabricator needs it at templating.
- Countertop material, whether that’s quartz or natural stone.
- Cabinet door style, finish and hardware.
- Lighting plan, including under-cabinet lights and pendant locations.
- Flooring, and whether it runs under the cabinets or stops at them.
Living Through a Kitchen Remodel Without Losing Your Mind
You’ll be without a working kitchen for most of the build. We help you set up a temporary station in a dining room or garage with the refrigerator, a microwave and a folding table. Families who plan for it ahead of time handle the weeks far better than those who wing it.
We seal off the work area with plastic and zip walls, protect floors along the path in and out, and keep the dust contained as well as a real construction site allows. Summer jobs bring their own wrinkle: attic work for lighting and vent runs gets scheduled early in the day, because a San Antonio attic in July is no place for careful work after noon.
If you’re still sorting out how long each phase runs, the kitchen remodel timeline lays it out week by week. And when you’re ready to look at your own room, call for a walkthrough and a designer will come measure.
Projects that often go with kitchen remodeling
Custom Kitchen Cabinets
Stock cabinets come in three-inch steps, and real kitchens rarely do. We design custom cabinets around your walls, appliances and the way you cook, so the filler strips disappear and every inch does a job.
Open-Concept Kitchen Remodel
Taking out the wall between a kitchen and living room changes how a whole house works. It also involves framing, structure and the pipes and wires hiding inside that wall, so the planning has to come before the sledgehammer.
Quartz Countertops
Quartz gives you a consistent, low-maintenance surface that shrugs off coffee, wine and hard water spots. We plan the slab layout, seams and edges with you, then template and install once the cabinets are set and level.
Kitchen Island Installation
An island can be the hardest-working spot in the house or the thing everyone bumps into. We size it to your room first, then plan seating, storage, outlets and any sink or cooktop before a single cabinet is ordered.
Kitchen Remodeling questions
How long does a full kitchen remodeling project take in San Antonio?
Design, selections and ordering usually take 4 to 8 weeks before any demolition. Construction then runs 6 to 12 weeks for most full remodels, depending on whether walls move and how fast inspections are scheduled. Custom cabinets and special-order tile are the most common reasons a start date shifts, which is why we lock selections first.
Do I need a permit for a kitchen remodel in San Antonio?
A straight swap of cabinets and counters usually doesn’t. Once you add circuits, move plumbing, change gas lines or remove a wall, a permit is normally required through the city’s Development Services Department, or your suburb’s building office if you live outside city limits. We pull what the scope needs and schedule the inspections.
Can you remodel a kitchen in an older Alamo Heights or Monte Vista home without changing its character?
Yes. Older homes often look best with inset or flat-panel doors, simple stone or tile, and lighting that suits the era. We work with the existing window trim and ceiling height instead of fighting them. In historic districts, interior work rarely needs a historic review, but any exterior change like a new window may.
Is it worth moving the sink during a kitchen remodeling job?
Sometimes. On a slab foundation, moving the sink more than a short distance means trenching concrete for the drain, which adds cost and a few days. If the move fixes a layout that truly doesn’t work, it’s usually worth it. If it’s only a preference, we’ll show you options that keep the drain where it is.
What kitchen remodel choices hold up best against San Antonio hard water?
Faucets with ceramic disc cartridges you can replace, matte or brushed finishes that hide spotting, and quartz or sealed stone counters that wipe clean. We also leave room under the sink for a water softener connection or a filter, since many homeowners add one during the remodel. Our hard water fixture guide goes deeper.