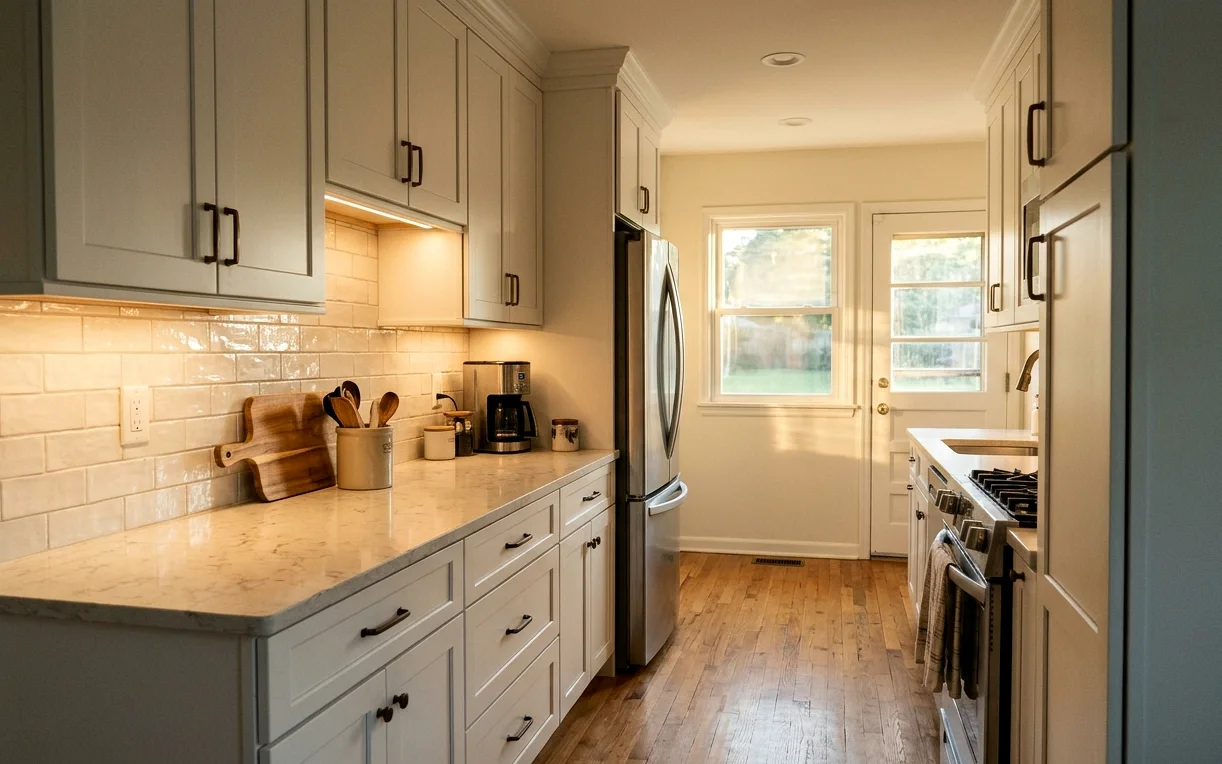
Where Do Small Kitchens Really Lose Space?
It’s rarely the footprint alone. In the 1950s to 1970s ranch homes across Castle Hills, Shearer Hills and Oak Hills, we keep finding the same culprits: a soffit eating the top 14 inches of wall, a refrigerator that sticks out past the counters, a corner cabinet nobody can reach and a doorway placed right where a run of base cabinets should be.
Fixing those four things often adds more usable storage than knocking out a wall would, and it costs a fraction of the price. We measure each one before we talk about tile or paint colors.
- Soffits above the uppers that can be removed or shrunk
- Full-depth refrigerators that pinch the walkway
- Blind corners with no reach-in hardware
- Doorways or pass-throughs that break up counter runs
- Upper cabinets that stop well short of the ceiling
- Window trim that blocks a few inches of cabinet width
Why Keeping the Sink in Place Saves Real Money on a Slab
Most San Antonio homes sit on slab-on-grade foundations, so the kitchen drain runs through concrete. Moving the sink a few feet along the same wall is manageable. Moving it to an island or another wall means saw-cutting and trenching the slab, setting new pipe at the right slope and patching the concrete before the floor goes back down.
In a compact kitchen that trench can eat a big share of the budget without adding a single cabinet. We’d rather keep the sink where it is and spend the money on storage and surfaces. If a move truly makes the room work, our guide to slab foundations and moving drains explains what’s involved, and we price it plainly so you can decide.
Appliances Sized for a Compact Kitchen
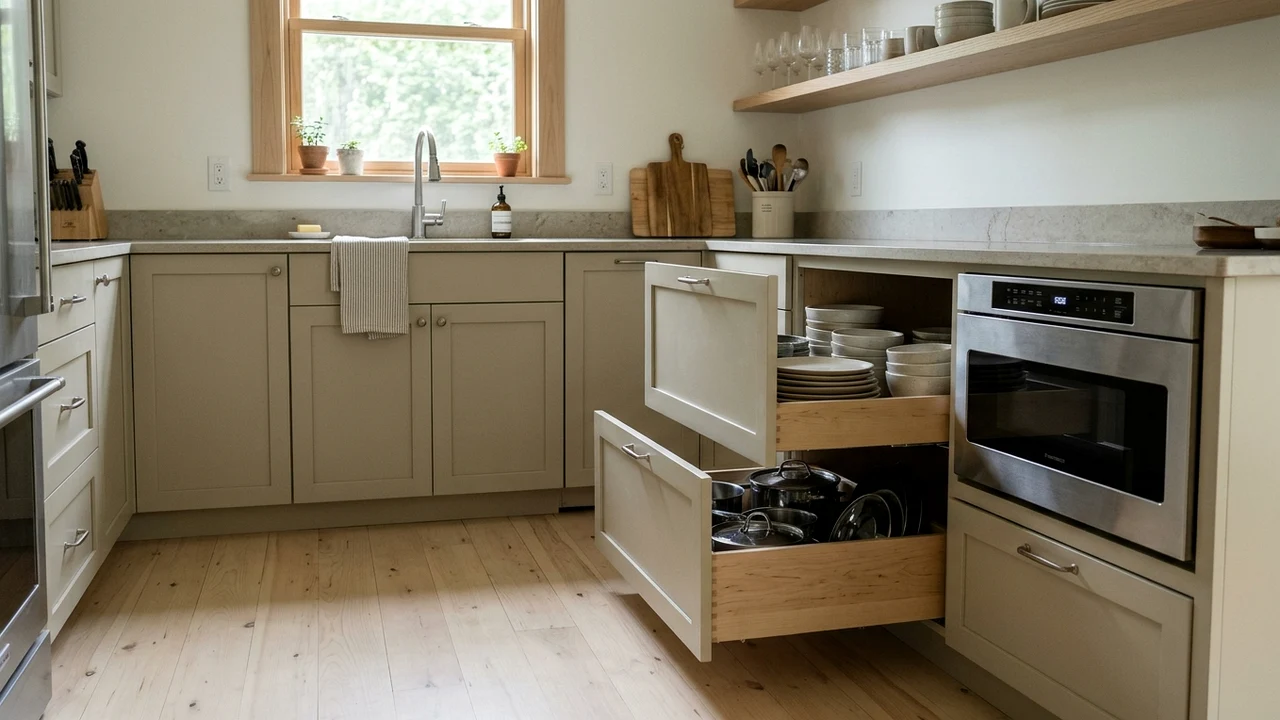
Right-sized appliances are the quickest way to reclaim floor space. A counter-depth refrigerator sits nearly flush with a 24-inch counter instead of jutting 6 or 8 inches into the aisle. A 24-inch wall oven paired with a cooktop can free up a drawer stack. An 18-inch dishwasher works well for one or two people, and a microwave drawer under the counter clears the space a bulky over-the-range unit took.
Every swap changes a cutout, an outlet or a gas connection, so appliances get chosen before cabinets are ordered, not after. We coordinate the openings and hookups as part of the appliance installation, so the doors clear and nothing gets shimmed to fit.
Design Moves That Make a Small Kitchen Feel Bigger
Take the cabinets to the ceiling. Once a soffit comes out, uppers that run all the way up add a full shelf of storage and draw the eye upward. Our soffit removal work usually pays for itself in this kind of room.
Keep the palette tight. Two cabinet finishes, one counter material and a backsplash that runs the full wall read calmer than a mix of five materials. Light uppers over darker lowers can work, and so can one color top to bottom. Under-cabinet lighting matters more here than in a big kitchen, because a small room with one ceiling light always feels like a hallway.
Think in drawers. Deep drawers in place of base doors hold pots, plates and food storage containers, and you never kneel to find anything. In a small kitchen, that alone can feel like an extra cabinet.
How a Small Kitchen Remodel Comes Together
Tight spaces leave no room to stage materials, so sequence and timing carry more weight than usual.
- Walkthrough: we measure clearances, check the electrical panel and note where gas, water and the drain come in.
- Design and selections: layout, cabinets, appliances and counters are chosen together so cutouts match.
- Ordering: cabinets and appliances are ordered and confirmed before anything is torn out.
- Demolition and rough-in: old cabinets come out, then wiring, plumbing and any soffit or wall changes are done and inspected when permits apply.
- Drywall, cabinets and templating: walls are patched, cabinets set and counters measured from the installed boxes.
- Counters, backsplash and trim: tops go in, tile follows, then hardware and appliances are connected.
- Punch list: doors are adjusted, every appliance is tested and the room is cleaned for you to cook in.
What We’d Cut First, and What We’d Protect
Every small kitchen budget has a squeeze point. When it shows up, we’d trim the extras before the bones. Fancy glass cabinet fronts, a pot filler and a statement range hood can wait or go away. Good drawer slides, decent cabinet boxes and a properly vented hood should stay, because they’re the parts you touch and breathe every day.
We’d also protect the lighting plan and at least one stretch of uninterrupted counter about 36 inches wide. That’s the spot where meals actually get made, and no finish upgrade makes up for losing it.
One more thing worth protecting is ventilation. A small kitchen fills with heat, steam and cooking smells fast, and during a humid San Antonio summer that moisture settles on cabinet faces and ceiling paint. A hood ducted to the outside, sized to the cooktop, keeps the room comfortable and the new finishes looking new.
Projects that often go with small kitchen remodel
Kitchen Remodeling
A good kitchen remodel starts with the house, not a catalog photo. We design and build full kitchen remodels across San Antonio, sorting out layout, plumbing, power and permits before anyone picks a cabinet color.
Kitchen Soffit Removal
That boxed-in bulkhead above your cabinets may be hiding nothing at all, or it may carry a duct, a vent stack or wiring. We open soffits carefully, deal with what’s inside and finish the ceiling for full-height cabinets.
Pantry and Kitchen Storage
Most kitchens we walk into aren’t short on square footage, they’re short on the right kind of storage. We plan pantries, roll-outs and drawer banks around the food, pans and appliances you actually own, so the counters can stay clear.
Cabinet Refacing
If your cabinet boxes are sturdy and the layout works, there’s no reason to haul them to the landfill. Refacing puts new doors, drawer fronts and veneer on what you already have, usually without touching the countertops.
Small Kitchen Remodel questions
Can a galley kitchen remodel in San Antonio include an island?
Usually not a full island, since a galley needs about 42 inches of walkway on each side of any island to work. A rolling cart or a short peninsula at the open end often gives the same prep space. If one side of the galley wall can open into a dining area, we can look at a peninsula with seating instead.
How long does a small kitchen remodel take from demolition to cooking again?
On-site work typically runs 3 to 6 weeks. Counters can’t be measured until cabinets are installed, and fabrication adds about a week, which is why that gap sits in the middle. Ordering cabinets and appliances before demolition keeps you from living without a kitchen while waiting on deliveries.
Is a small kitchen remodel worth doing in an older San Antonio ranch home?
In most cases, yes. Many 1960s and 1970s ranch kitchens have original cabinet boxes, tired wiring and one ceiling light, so a remodel fixes function and safety at the same time. Kitchens are also among the first rooms buyers look at, and a compact one that works well reads as a strength, not a compromise.
Which counter material suits a small kitchen remodel?
Quartz is a common pick because a small kitchen needs so little of it that a premium color stays affordable, and it doesn’t need sealing. Granite works well too and handles hot pans better. With so few square feet, a remnant slab can sometimes cover the whole job and trim the counter cost noticeably.