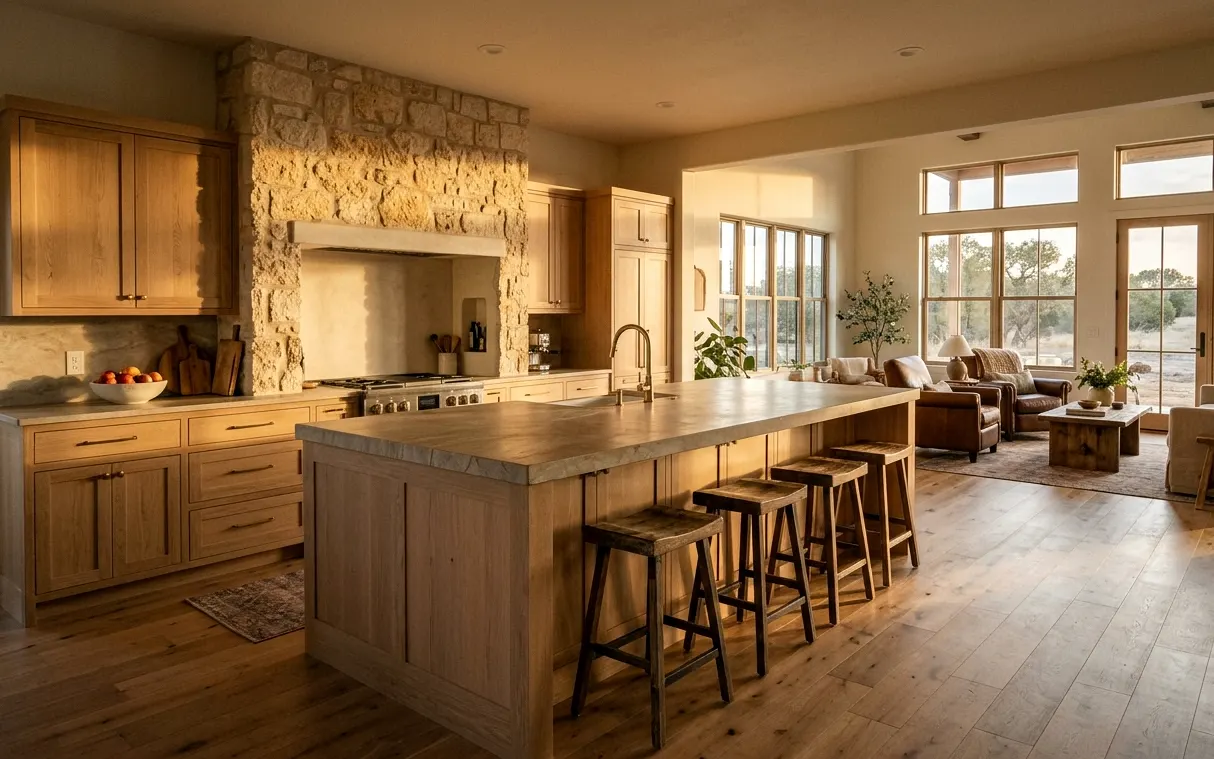
Opening an Older Leon Springs Ranch Kitchen to the Living Room
Many of the older ranch-style houses around Leon Springs were built with the kitchen behind a wall, a pass-through window to the den and a breakfast table squeezed beside the back door. Owners usually want the cook to see the room where everyone sits. Taking out that wall is often possible, but in a ranch house it can carry roof load, so we check the framing in the attic before we draw anything.
When the wall is structural, a beam goes in and the permit covers it. When it isn’t, the job gets simpler and cheaper. Either way, an open kitchen layout changes the flooring question, because the old kitchen tile rarely meets the living room floor at the same height. We plan one continuous floor across both rooms so there’s no seam or ramp where the wall used to stand.
Where a Wet Bar or Butler’s Pantry Fits in a Newer Leon Springs Home
The newer homes in Leon Springs usually have workable kitchens already. What owners ask for is a place to pour drinks and stage food without crowding the cook. A wet bar or butler’s pantry between the kitchen and dining room, or tucked into a game room, takes that pressure off. The hard part is plumbing: a sink needs a drain and a vent, and on a slab that decides where the bar can go.
- Put the bar on a wall that backs up to existing plumbing when you can
- Choose an undercounter fridge with front venting so it sits flush in the cabinetry
- Add a dedicated circuit for an ice maker or wine cooler
- Pick a quartzite or porcelain top that shrugs off citrus and spilled wine
- Leave a stretch of open counter for a tray, not just the sink and taps
How Limestone, Clay and Hard Water Shape a Leon Springs Remodel
Leon Springs sits where the city meets the Hill Country, and the ground shows it. Some lots have limestone close to the surface while others carry the clay that swells and shrinks with wet and dry seasons. Rock makes trenching for a relocated drain slow, and clay movement can crack tile set straight on the slab. Our notes on moving drains in a slab explain why we often keep drains where they are.
- Expect extra time and cost if a drain move runs into rock under the slab
- Use a crack isolation membrane under kitchen and bath tile
- Plan for scale, since hard water clouds glass and wears faucet cartridges early
- Ask whether a softener loop should go in while the plumbing is open
Deliveries, Dumpsters and Long Driveways on the Far Northwest Side
Some Leon Springs properties sit well back from the road, with long gravel or concrete drives and gates of their own. That’s great for privacy and a puzzle for a 10-foot slab of stone. We walk the route from the street to the door on the first visit, note tight turns and soft ground, and tell the fabricator what truck and how many hands to send.
We also look at where a dumpster can sit without cracking a driveway or blocking a neighbor. Newer subdivisions in the area may have HOA rules on that, and we’ll read yours before we schedule anything. For homes close to the I-10 frontage, we time deliveries around traffic so installers aren’t stuck on the access road while your kitchen waits.
Remodels we do most in Leon Springs
Open-Concept Kitchen Remodel
Taking out the wall between a kitchen and living room changes how a whole house works. It also involves framing, structure and the pipes and wires hiding inside that wall, so the planning has to come before the sledgehammer.
Butler’s Pantry and Wet Bar
A butler’s pantry or wet bar gives the coffee setup, the wine and the party platters a home of their own, so the main kitchen stays open for cooking. We design these rooms around the way you host.
Kitchen Remodeling
A good kitchen remodel starts with the house, not a catalog photo. We design and build full kitchen remodels across San Antonio, sorting out layout, plumbing, power and permits before anyone picks a cabinet color.
Kitchen Flooring Installation
Kitchen floors take spills, dropped pans, wet paws and a lot of foot traffic. Most homes in San Antonio also sit on a concrete slab over clay soil, so we prepare the floor underneath as carefully as we install the finish on top.
Quartzite and Porcelain Countertops
Quartzite and sintered porcelain are the two surfaces we suggest most often to people who cook hard, set down hot pans, or want counters near a sunny window or outdoors. They’re also the two that punish careless fabrication.
Close to Leon Springs
The Dominion (78257)
1980s onward large custom estate homes. Dated 1990s finishes, heavy cabinetry, tired stone.
Fair Oaks Ranch (78015)
Custom homes from the 1980s onward on large lots. Dated custom kitchens with awkward work triangles.
Helotes (78023)
1990s to 2010s custom and subdivision homes. Patios without shade or utilities for cooking.
Hills of Rivermist (78255)
Newer subdivision homes, one and two stories. Builder-grade glass, lighting and counters.
Leon Springs remodeling questions
What does a ranch kitchen remodel cost in Leon Springs?
Most full kitchen remodels we plan in older Leon Springs ranch homes land between $36,450 and $78,920. Opening a structural wall, moving the sink or range, and choosing custom cabinets push the number up. Keeping the layout and refacing solid cabinet boxes brings it down. We walk the house first and give you a written range, which is a typical figure and not a quote.
Can you put a wet bar in an upstairs game room in Leon Springs?
Usually, yes. Upstairs plumbing runs through floor framing instead of a slab, so routing a small drain is often easier than it would be downstairs. The bar sink still needs a vent, and the ceiling below may need to be opened for a short run, which we patch and paint. We also add a leak sensor under the sink cabinet so a slow drip gets noticed.
Does a septic system change a bathroom remodel in Leon Springs?
It can. If your Leon Springs property is on septic rather than city sewer, adding a bathroom or a much bigger tub adds load the system was sized around, and the tank location limits where new drains can run. For a simple fixture swap it rarely matters. For a new bath, we look at the system’s layout before we design and tell you if it needs a septic specialist’s review.