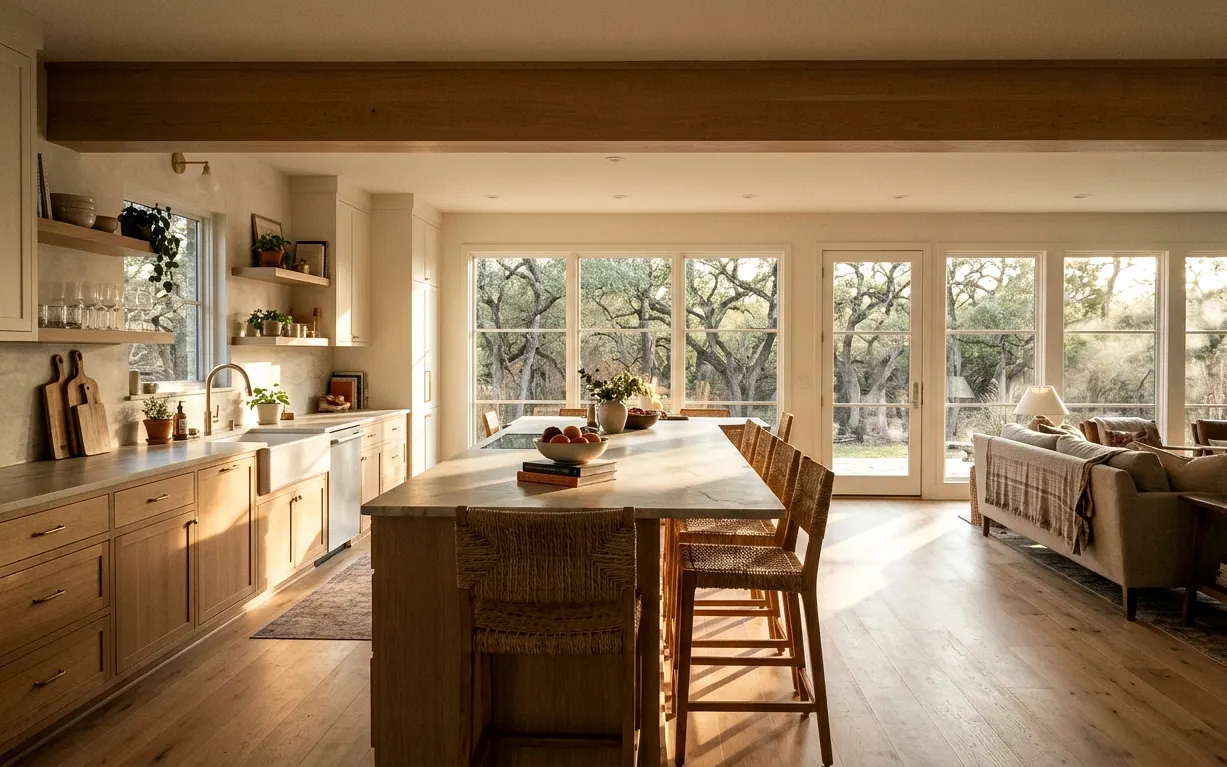
Which Terrell Hills walls can come out, and what it takes
Many homes here put the kitchen at the back of the house behind a solid wall, with the family room on the other side and the yard beyond both. Removing that wall is the most common request we get. Sometimes it’s a simple partition. Often it carries ceiling joists or a roof load, and then it needs an engineered beam and posts down to solid bearing.
We look at the attic, the foundation type and the span before talking numbers. A flush beam hidden in the ceiling costs more than a dropped beam but gives you a clean ceiling line. Our page on opening a kitchen to the living space walks through how that choice affects price and schedule.
- Engineer review and beam sizing
- Temporary shoring while the wall comes down
- Rerouting any duct, wiring or plumbing inside the wall
- Patching ceilings and blending floors where the wall stood
- City inspection of the framing before it’s closed up
Floors that run through after the wall is gone
The quiet problem with opening a kitchen is the floor. The kitchen might have tile on a slab section while the family room has oak over pier-and-beam, at a slightly different height. Blending them takes planning. We either lace in matching oak, run one new floor across both rooms, or use a deliberate threshold where the transition makes sense.
Wood floors in older Terrell Hills homes can often be refinished to match new boards. Where the kitchen sits on slab, a new kitchen floor in porcelain or engineered wood with the right underlayment handles the hard-water spills and summer humidity well.
Guest baths and the second bath most homes need
Midcentury homes here were often built with two small baths that share a wall. Updating both at once saves money, because the plumber and tile setter work the same wet wall in one visit. Guest baths usually get a tub-to-shower swap or a fresh tub with tile surround, a new vanity and better ventilation.
Ventilation matters more than people expect. Original fans were small, noisy or vented into the attic. A quiet, properly ducted fan on a timer keeps grout and paint from growing mildew through the humid months.
Vanities are another easy upgrade. Original built-ins here were often short, around thirty inches tall, with a single small sink. A furniture-style vanity at comfort height, a quartz top that shrugs off hard-water rings, and a lit mirror make a small guest bath feel finished. Because both baths usually share plumbing, we line up new valve and drain positions so they work for either room’s layout without extra demolition later.
Permits and logistics specific to Terrell Hills
Terrell Hills issues its own permits and runs its own inspections. Beam work, new circuits, gas changes and moved plumbing all go through the city, and we handle that from application to final. We don’t guess at review times here, but we schedule around inspections so trades aren’t standing idle.
Lots are large and streets are quiet, which makes staging easier than in denser areas. We still keep the driveway usable for you, cover the lawn where material drops, and keep tree roots in mind when placing a dumpster under mature oaks.
Remodels we do most in Terrell Hills
Open-Concept Kitchen Remodel
Taking out the wall between a kitchen and living room changes how a whole house works. It also involves framing, structure and the pipes and wires hiding inside that wall, so the planning has to come before the sledgehammer.
Kitchen Remodeling
A good kitchen remodel starts with the house, not a catalog photo. We design and build full kitchen remodels across San Antonio, sorting out layout, plumbing, power and permits before anyone picks a cabinet color.
Kitchen Flooring Installation
Kitchen floors take spills, dropped pans, wet paws and a lot of foot traffic. Most homes in San Antonio also sit on a concrete slab over clay soil, so we prepare the floor underneath as carefully as we install the finish on top.
Tub-to-Shower Conversion
Climbing over a tub wall gets old, and plenty of 60-inch alcove tubs see more showers than baths anyway. We convert that space into a step-in shower that fits the same footprint and works with the drain already in your slab.
Bathroom Exhaust Fan Installation
Steam that lingers after every shower ends up in the paint, the grout, and the ceiling drywall. A properly sized fan, vented outside and controlled so it actually runs long enough, is the cheapest mold prevention a bathroom can get.
Close to Terrell Hills
Alamo Heights (78209)
1920s to 1940s cottages, Tudors and revivals. Galvanized supply lines and undersized kitchen circuits.
Olmos Park (78212)
Large 1920s and 1930s estate homes. Dated baths carved into original bedroom layouts.
Shearer Hills (78216)
1950s to early 1960s single-story ranch homes. Original colored tile and cracked mortar beds.
Windcrest (78239)
1960s and 1970s single-story ranch homes. Soffits, short upper cabinets and dim galley kitchens.
Terrell Hills remodeling questions
Do Terrell Hills homes usually need a beam to open the kitchen?
Many do. In homes from the 1940s to 1960s, the wall between kitchen and family room often supports ceiling joists, and sometimes roof loads. We check the attic and framing on the walkthrough, and if the wall is bearing, an engineer sizes the beam. The beam itself is usually a smaller cost than the finish work around it.
Is the permit for a Terrell Hills remodel issued by San Antonio?
No. Terrell Hills is its own city with its own permit and inspection process. We pull the permits for structural, plumbing, electrical and gas work there and meet the inspectors on site. You won’t need to visit city hall yourself unless you want to.
Can you match old oak floors in a Terrell Hills kitchen opening?
Usually, yes. Most original floors here are red or white oak in standard widths. We lace in new boards where the wall stood, then sand and finish the whole connected area so the color evens out. If the kitchen side sits on slab at a different height, we plan the transition before demo.