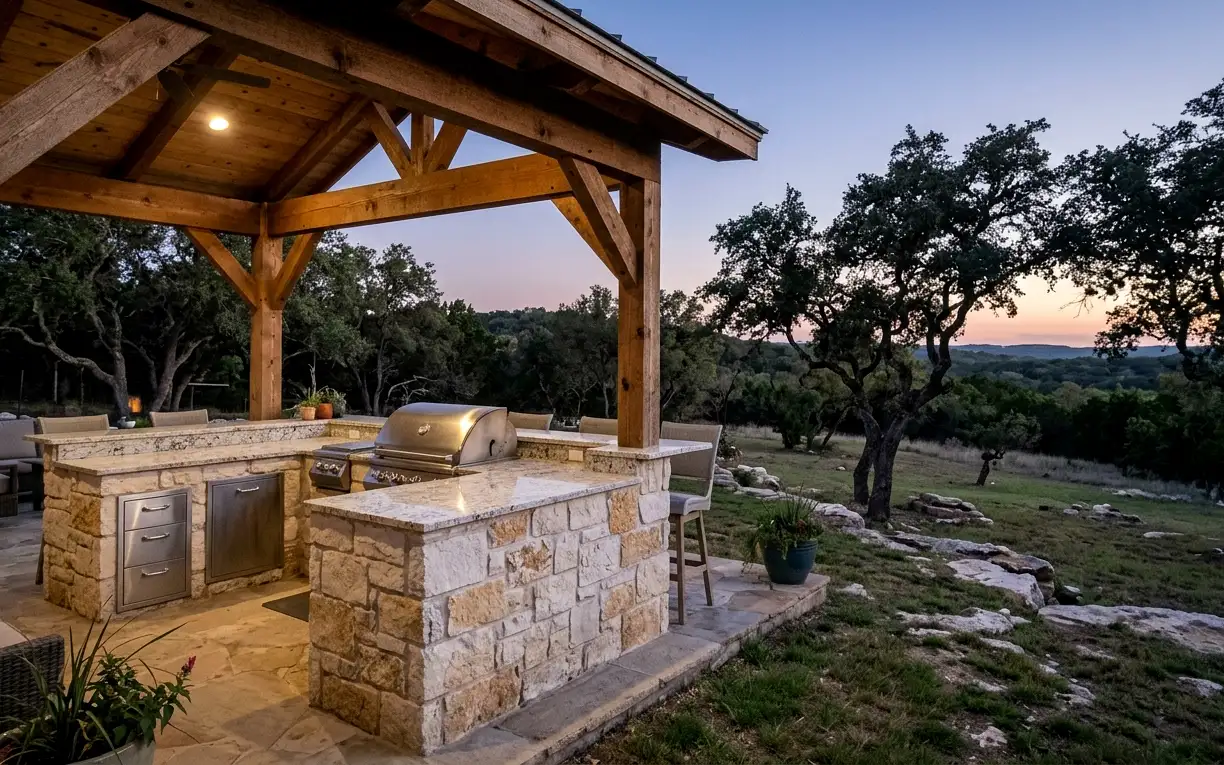
Building an outdoor kitchen on Helotes limestone
Rock is the first thing that shapes an outdoor kitchen here. Many lots have shallow limestone just under the topsoil, which makes trenching gas, water and power lines slower and more expensive than in clay neighborhoods to the east. We walk the route from the house to the patio and price the trench based on what the ground looks like, not a flat allowance.
Slope is the second. A patio that looks level often falls several inches toward the yard. We set counters level and plan drainage so rain runs away from the cabinets and the house. Our outdoor kitchen builds usually pair masonry or steel-frame islands with stone veneer that matches the house.
- Site walk to plan utility routes and check the patio slope
- Layout of grill, prep counter, sink and seating
- Trenching and rough-in for gas, water, drain and power
- Island framing, stone veneer and counter install
- Appliance hookup, lighting and final inspection
Materials that survive a Helotes summer outdoors
West- and south-facing patios here take full afternoon sun. Dark granite can get too hot to touch, and some quartz products aren’t rated for direct sun and can discolor. Light granite, sealed concrete or porcelain slab tops handle sun better. Stainless cabinetry should be 304 grade, and any wood belongs under a roof.
Shade changes everything. A cedar pergola or a roofed pavilion makes the kitchen usable on summer evenings and protects appliances and counters. Read our outdoor kitchen guide for South Texas heat for more on shade, airflow and materials.
- Light-colored granite or porcelain slab counters
- 304 stainless doors and drawers, not painted steel
- Limestone or stone veneer that matches the house
- Ceiling fan and lights under a solid roof
Indoor kitchens in Helotes Hill Country homes
Inside, Helotes homes from the 1990s and 2000s often have tall ceilings, a breakfast area facing the yard and a kitchen island that’s smaller than the room deserves. Many owners want a longer island, better views out the back windows, and a direct path to the patio so the indoor and outdoor kitchens work together.
Warm finishes suit the setting: stained or rift oak cabinets, limestone or plaster range hoods, and honed counters. Hard water is common out here and rough on fixtures, so we choose faucets with easy-to-find cartridges and recommend a softener if the house doesn’t have one.
Primary baths in these homes often follow the same 1990s pattern seen across the north side: a tiled tub deck, a small shower stall and builder mirrors. We usually trade the deck tub for a larger walk-in shower with a bench and a window kept for natural light. Stone-look porcelain ties the room back to the limestone outside without the upkeep of real stone in a wet area.
Permits, HOAs and site access in Helotes
Helotes has its own permit office, separate from San Antonio and Bexar County. Gas lines, new circuits and plumbing for an outdoor kitchen need permits, and so do interior changes to walls or plumbing. Many subdivisions require HOA approval for anything built outside, including outdoor kitchens, pergolas and roof structures, so we prepare drawings for that review.
Some properties sit on septic rather than city sewer, which affects where an outdoor sink can drain. We check that early. Access along Bandera Road and Scenic Loop Road is straightforward, but steep driveways and gated subdivisions need some planning for deliveries of stone and heavy appliances.
Remodels we do most in Helotes
Outdoor Kitchen Construction
An outdoor kitchen here has to survive months of triple-digit afternoons, sudden downpours and a sun that bleaches anything left uncovered. We build them with shade, heat-tolerant materials and properly run utilities from the first sketch.
Kitchen Remodeling
A good kitchen remodel starts with the house, not a catalog photo. We design and build full kitchen remodels across San Antonio, sorting out layout, plumbing, power and permits before anyone picks a cabinet color.
Kitchen Island Installation
An island can be the hardest-working spot in the house or the thing everyone bumps into. We size it to your room first, then plan seating, storage, outlets and any sink or cooktop before a single cabinet is ordered.
Granite Countertops
Granite is natural stone, which means no two slabs match and the one you choose is the one you get. We help you pick slabs in person, lay out the cuts, and install a counter that stands up to hot pans and heavy use.
Master Bathroom Remodel
A master bath has to handle two people getting ready at once, plus the slow evenings when one of you wants a long soak. We design these rooms for both, with room to move and storage where it’s needed.
Close to Helotes
Leon Valley (78238)
1960s and 1970s ranch homes, some later builds. Original small baths and solid but dated cabinets.
Bexar County
Historic homes, mid-century ranches, newer master-planned suburbs. Hard water scale and slab movement cracking tile.
Fair Oaks Ranch (78015)
Custom homes from the 1980s onward on large lots. Dated custom kitchens with awkward work triangles.
Boerne (78006)
Hill Country custom homes and older in-town houses. Hard water scale and tired 1990s cabinetry.
Helotes remodeling questions
How much does an outdoor kitchen cost in Helotes?
Most land between $18,700 and $56,400. A grill island with a prep counter and power sits near the low end. Adding a sink, refrigerator, side burner, pizza oven or a roofed pavilion pushes it up. In Helotes, limestone under the yard and long utility trenches are often the biggest swing in cost.
Does my Helotes HOA need to approve an outdoor kitchen?
Many do. Outdoor kitchens, pergolas and pavilions are exterior structures, and HOAs in Helotes subdivisions often review them before work begins. City permits are separate and still required for gas, plumbing and electrical. We prepare drawings and material samples for the HOA and pull the city permits.
Can an outdoor sink drain to septic at a Helotes home?
Sometimes, but it depends on the septic system, its capacity and local rules. Some homes route an outdoor sink to the main system, others use a different approach or skip the sink. We check whether your home is on septic or sewer early and plan the sink around what’s allowed.