
Is the Wall Load-Bearing? Finding Out Before Anything Else
Every open-concept project starts with one question: what is this wall holding up? A partition wall carries only its own weight and can come out with ordinary care. A load-bearing wall supports ceiling joists, roof framing or both, and removing it without a proper beam can sag a ceiling or crack walls across the house.
We look in the attic first. In many single-story San Antonio ranch homes, the wall between the kitchen and family room runs parallel to the ridge near the middle of the house, and ceiling joists often rest on it. That’s a strong hint it’s structural. But hints aren’t enough. When there’s any doubt, a structural engineer looks at the framing and designs what replaces the wall.
- Ceiling joists rest on top of the wall or splice over it in the attic.
- The wall runs near the center of the house, roughly parallel to the roof ridge.
- There’s a wall directly above it on a second floor.
- A post, column or thickened slab section sits beneath it.
What an Engineer and a Beam Actually Involve
For a load-bearing wall, a structural engineer calculates the loads and specifies a beam, its size and material, and how it bears on each end. The beam might be engineered lumber or steel. It can hang below the ceiling as a dropped beam, which is simpler and less costly, or sit flush in the ceiling plane, which looks cleaner but takes more work in the attic.
The beam’s ends have to carry weight down to the foundation. Sometimes the existing framing at each end is enough. Sometimes new posts are needed, and on a slab that can mean adding a footing where the post lands. The engineer’s drawing spells all of this out, and it becomes part of the permit set.
Permits and Inspections for Wall Removal
Structural changes normally need a building permit through the City of San Antonio Development Services Department, or your suburb’s own office if you’re outside city limits. The engineer’s letter or drawings go in with the application. Inspectors usually check the framing before drywall closes it up, and they’ll inspect any plumbing or electrical work as well.
Homes in historic districts like Monte Vista or King William rarely need a historic review for interior walls, but if the project also changes windows or exterior openings, the city’s Office of Historic Preservation may need to weigh in. Our San Antonio permit guide explains which work typically needs what.
What Hides Inside the Wall You Want Gone
The wall itself is easy to remove. What’s inside it often isn’t. Kitchen walls carry outlets, switches, sometimes a plumbing vent stack, and in many ranch homes a return air duct or supply run from the HVAC system. Each of those has to be rerouted, usually through the attic, before the wall can disappear.
A plumbing vent can usually be moved to a nearby wall, but if a drain line runs in the slab under the wall, the new layout has to account for it. Gas lines for a range may need rerouting as well. We open a small inspection hole or check from the attic during design, so the budget reflects what’s really there.
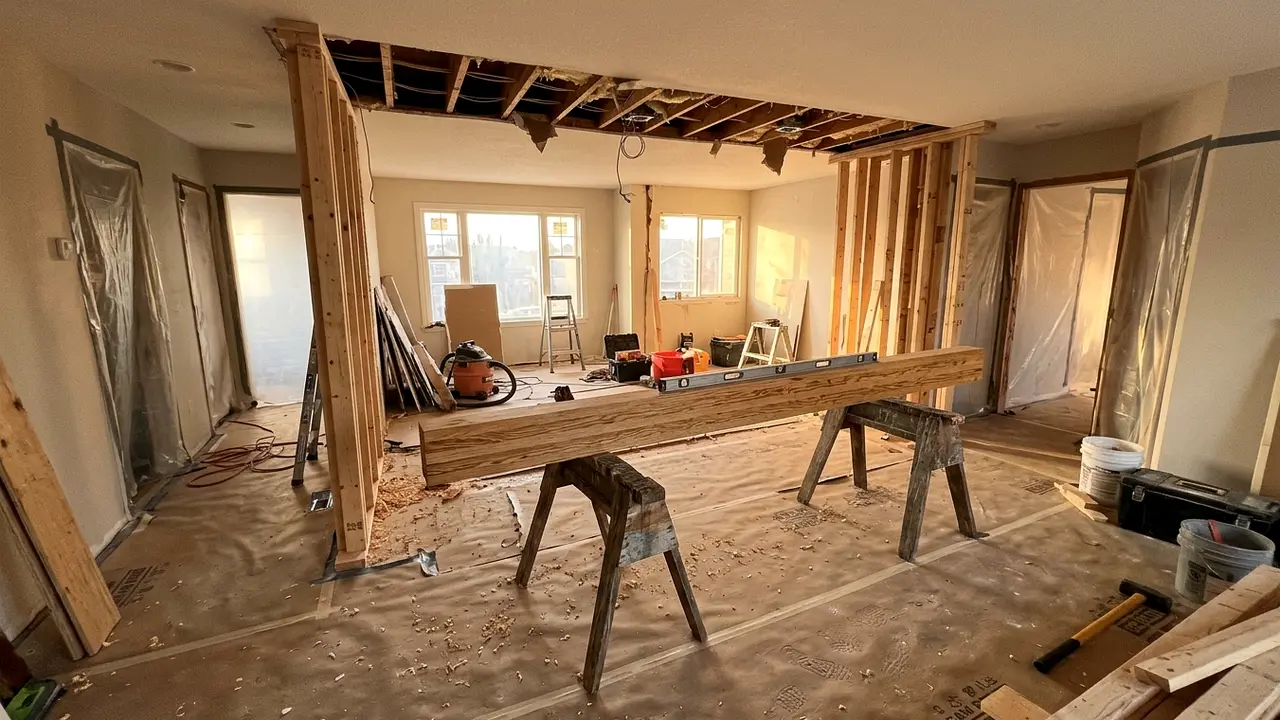
The Build, in the Order It Happens
Opening a wall adds steps at the start of a kitchen remodel. Here’s how a typical project with a load-bearing wall runs.
- Assessment: attic and framing review, with an engineer brought in for structural walls.
- Design and permits: the new layout and beam drawings are finalized and filed with the permit office.
- Temporary support: shoring walls are built on both sides to carry the ceiling during removal.
- Demolition and reroutes: the wall comes out, and wiring, ducts and plumbing are moved.
- Beam and posts: the beam is installed per the engineer’s design, and framing is inspected.
- Floor and ceiling patch: the strip where the wall stood is patched, and flooring is tied in.
- Kitchen build-out: cabinets, island, counters, lighting and finishes go in.
Living With an Open Kitchen in a Texas House
Opening a kitchen brings light and connection, and it also changes how sound, smells and air move. A strong range hood vented outside matters more when the kitchen is part of the living room. In hot months, your air conditioning may also need a look, since one large space cools differently than two closed rooms.
The strip of floor where the wall stood is the other big detail. If the kitchen and living room have different flooring, the gap has to be filled. Running one continuous floor through both spaces often looks best, and our kitchen flooring work is often scheduled as part of the open-concept build. With the wall gone, many clients add a new island to anchor the space. To see what’s in your own wall, give us a ring for a walkthrough.
Projects that often go with open-concept kitchen remodel
Kitchen Remodeling
A good kitchen remodel starts with the house, not a catalog photo. We design and build full kitchen remodels across San Antonio, sorting out layout, plumbing, power and permits before anyone picks a cabinet color.
Kitchen Island Installation
An island can be the hardest-working spot in the house or the thing everyone bumps into. We size it to your room first, then plan seating, storage, outlets and any sink or cooktop before a single cabinet is ordered.
Kitchen Flooring Installation
Kitchen floors take spills, dropped pans, wet paws and a lot of foot traffic. Most homes in San Antonio also sit on a concrete slab over clay soil, so we prepare the floor underneath as carefully as we install the finish on top.
Kitchen Soffit Removal
That boxed-in bulkhead above your cabinets may be hiding nothing at all, or it may carry a duct, a vent stack or wiring. We open soffits carefully, deal with what’s inside and finish the ceiling for full-height cabinets.
Open-Concept Kitchen Remodel questions
How do I know if the wall I want removed in my San Antonio kitchen is load-bearing?
Look in the attic for ceiling joists resting on the wall or a wall directly above it. Walls near the center of the house running parallel to the ridge are often structural. Those are only clues, so for any wall that might carry weight, we bring in a structural engineer to confirm and design the beam.
Do I need a permit to open up my kitchen to the living room?
Removing a load-bearing wall almost always needs a building permit, plus permits for any rerouted plumbing, electrical or gas. Even a non-structural wall may need electrical permits if outlets or switches move. We handle the application through the city or your suburb’s building department and schedule inspections.
Can a beam be hidden in the ceiling for an open-concept kitchen remodel?
Often, yes. A flush beam sits in the same plane as the ceiling joists so the ceiling stays flat. It takes more attic work and may cost more than a dropped beam. Whether it’s possible depends on the span, the loads and the attic framing, which the engineer evaluates.
What happens to the air conditioning when a wall comes out?
Ducts, returns or thermostats inside the wall must be moved, usually through the attic. The larger combined room may also cool differently, especially with afternoon sun. We check HVAC runs during the assessment and, if needed, coordinate with an HVAC technician to rebalance or adjust supply vents.
Can a 1960s ranch kitchen become open concept without a visible beam or post?
Sometimes. Many ranch homes have trussed or joisted roofs where a flush beam can be hidden in the attic, and short spans may not need a center post at all. Longer spans or heavy roof loads can require a dropped beam or a post at one end. The engineer’s review tells us which option your framing allows.