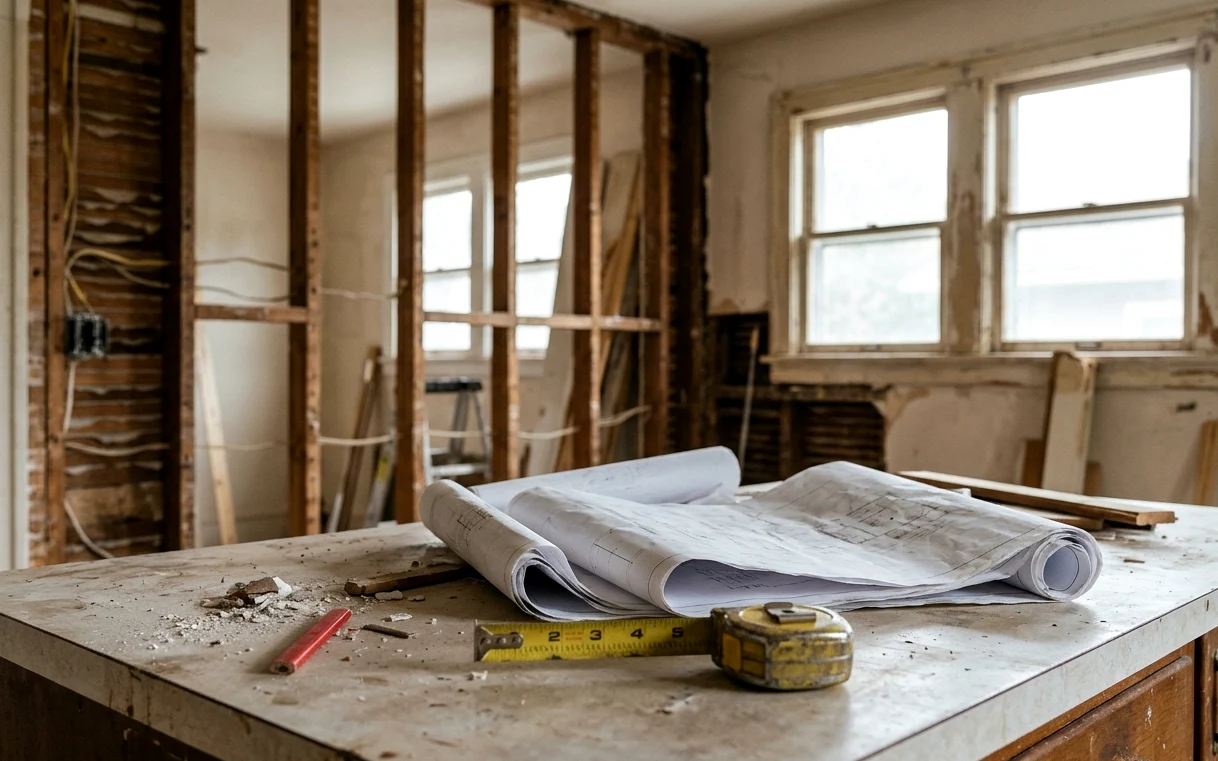
The short version: what usually needs a permit
Rules vary by city and change over time, so treat this as a general picture rather than a legal answer. Across the San Antonio area, permits are typically required when the work affects structure, plumbing, electrical or gas. If a change could cause a fire, a flood, a gas leak or a collapse if done wrong, there’s probably a permit behind it.
- Removing or adding walls, especially load-bearing ones
- Moving, adding or replacing drain, waste and supply lines
- Adding circuits, moving outlets or upgrading an electrical panel
- Running a new gas line or moving a gas range or cooktop
- Changing a range hood vent path through the roof or an outside wall
- Adding or enlarging windows and exterior doors
Work that usually doesn’t need a permit
Plenty of remodel work is cosmetic. Swapping finishes in the same place rarely triggers a permit, though your city can always have its own exceptions.
Painting, replacing cabinets in the same layout, installing new countertops, swapping a faucet on existing lines, laying new flooring and replacing a backsplash are usually permit-free. The moment one of those jobs grows into moving a sink or adding a circuit for under-cabinet lights, the answer can change.
City, suburb or county: whose rules apply to your house?
San Antonio’s own Development Services Department handles permits inside city limits. But the metro is a patchwork. Suburban cities such as Leon Valley, Alamo Heights, Castle Hills, Shavano Park, Live Oak, Schertz, Boerne and New Braunfels each run their own building offices with their own process.
Homes in unincorporated parts of Bexar, Comal or Kendall County follow different rules again, and some areas have very limited residential permitting. HOA communities in places like Stone Oak or Timberwood Park may also want to review exterior work, which is separate from any city permit.
The first question we ask on any remodel is simply where the property sits. That decides which office we work with.
Who pulls the permit and why it matters
On our jobs, we handle the permit process for the work we’re doing, including scheduling inspections. Homeowners can sometimes pull their own permits, but that usually makes them responsible for the work meeting code, even if someone else did it.
Be cautious if anyone suggests you pull the permit yourself for work they’re performing, or that the job can skip permits to save time. Unpermitted plumbing or electrical work can create problems with insurance claims, and it can come up when you sell the house.
- Ask who will apply for the permit and who is listed on it
- Ask which inspections the job will need and when they happen
- Keep copies of approved permits and final inspection records
- Hand those records to the buyer when you sell
How permits fit into the remodel schedule
Permits add a few steps but rarely derail a project when they’re planned for. Here is roughly how they slot into a typical kitchen or bathroom job.
- Design and scope are settled so the plans show what’s changing.
- The permit application goes in with drawings or a description of the work.
- Demolition and rough-in begin once the permit is issued.
- Rough inspections for plumbing, electrical or framing happen before walls close.
- Drywall, tile, cabinets and finishes go in after rough approval.
- A final inspection closes the permit once the work is complete.
What inspectors look at on a kitchen or bath job
Inspections are less mysterious than they sound. The inspector’s job is to check the hidden parts of the work while they’re still visible, so the main visits happen before insulation, drywall or tile cover anything.
On a typical bathroom remodel with a moved shower drain, the plumbing inspector will want to see the new drain line, its slope and a pressure or water test. On a kitchen remodel with new circuits, the electrical inspector checks wire sizing, box fill, breaker types and the GFCI and AFCI protection that modern rules call for near water and in kitchens. Framing gets a look when walls are removed or a beam goes in.
If something doesn’t pass, the inspector notes what needs correcting and the work is checked again. That’s normal and not a sign of a bad job. The point is to catch it before it’s buried.
- Drain slope, connections and leak testing on new plumbing
- Wire size, breaker type and outlet protection near sinks
- Beam size and support where a wall comes out
- Gas line material, connections and pressure testing
- Exhaust fan and range hood ducting to the outdoors
Historic districts: King William, Monte Vista and others
San Antonio has a number of locally designated historic districts, including King William, Monte Vista, parts of Tobin Hill and Government Hill. In these areas, the city’s Office of Historic Preservation typically reviews exterior changes, like new windows, doors, siding, or a vent that shows from the street.
Interior kitchen and bath work usually isn’t part of that review, but it still follows the normal building permit rules. Where an interior project touches the exterior, such as a new window over a sink or a range hood vented through a front wall, plan extra time for review. In a King William home, we try to route new vents to the rear or through the roof to keep the street side untouched.
Questions to ask before your remodel starts
You don’t need to become a permit expert. You just need clear answers from whoever is doing the work. Before signing, ask whether your project needs a permit, who’s responsible for it, what inspections are expected, and how the schedule accounts for them.
If you’re planning a kitchen remodel or bath project and aren’t sure what applies, talk it through with us by phone. We’ll tell you plainly what the work usually involves where you live.
More questions on this topic
Do I need a permit to replace kitchen cabinets and countertops in San Antonio?
Usually not, as long as the cabinets go back in the same layout and no plumbing, gas or electrical moves. If the project grows to include a new circuit, a relocated sink or a removed wall, a permit generally comes into play. Your city’s building office has the final word.
What happens if a past remodel in my San Antonio home was done without a permit?
It may never cause a problem, or it may surface during an inspection, an insurance claim or a sale. If we open a wall and find unpermitted work that’s unsafe, we’ll explain what we see and the options for bringing it up to standard as part of the new permit.
Do historic district rules in San Antonio apply to interior kitchen and bath remodels?
Generally, historic review focuses on the exterior. Interior remodels follow regular building permit rules. If the project changes something visible outside, like a window, door or exhaust vent on a street-facing wall, expect the historic preservation office to be involved.
Services this guide covers
Kitchen Remodeling
A good kitchen remodel starts with the house, not a catalog photo. We design and build full kitchen remodels across San Antonio, sorting out layout, plumbing, power and permits before anyone picks a cabinet color.
Bathroom Remodeling
A bathroom remodel succeeds or fails behind the tile. We plan the layout, drains, waterproofing and ventilation first, then help you pick the finishes, so the room looks good on day one and still works years from now.
Open-Concept Kitchen Remodel
Taking out the wall between a kitchen and living room changes how a whole house works. It also involves framing, structure and the pipes and wires hiding inside that wall, so the planning has to come before the sledgehammer.
Keep reading
An Aging-in-Place Bathroom Checklist, Zone by Zone
The best accessible bathrooms don’t look clinical. They just work on a bad-knee day, at two in the morning, and twenty years from now. Walk your own bathroom with this list.
Choosing Shower Tile: Floors, Walls, Grout and the Details That Matter
Shower tile has to look good, stay put, grip wet feet and survive hard water for decades. Here is how to choose it surface by surface, and which pretty options come with strings attached.
How Long a Kitchen Remodel Takes, From First Call to Final Wipe-Down
The construction part of a kitchen remodel is shorter than most people think. The planning and ordering part is longer. Here is what happens in each phase and what tends to slow it down.