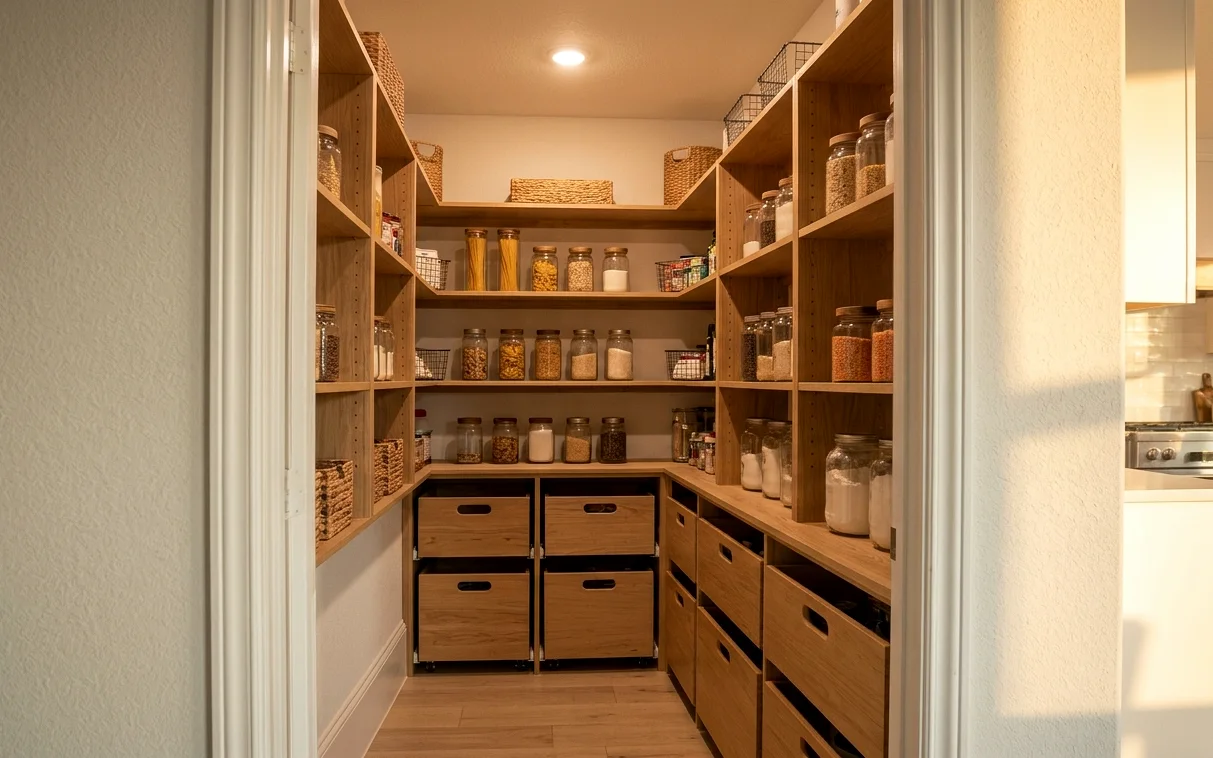
What Should Your Pantry Hold Before Anyone Picks Shelving?
We start every storage job with a short inventory, not a catalog. Before a designer suggests a single pull-out, we want to know how many cereal boxes, sheet pans, stand mixers and cases of water live in your house during a normal week. A family that buys in bulk once a month needs deep, sturdy shelves near the floor. A couple who shops twice a week needs shallow shelves where nothing hides behind anything else.
Shallow is the word that surprises people. A shelf 12 to 16 inches deep holds most canned and boxed food one or two items deep, so you can see everything at a glance. The 24-inch wire shelves found in many builder pantries swallow food, which is how jars expire behind other jars and a third bottle of cumin ends up in the cart.
- Tall items: cereal, pasta boxes, oil and vinegar bottles, paper towels
- Heavy items: cases of water, pet food, flour and rice in bulk bags
- Small appliances you use weekly versus a few times a year
- Baking sheets, cutting boards and platters that store best on edge
- Anything that needs power nearby, like a coffee station or charging shelf
- A parking spot for the step stool, so the top shelf actually gets used
Walk-In, Reach-In or Cabinet Pantry: Which Fits Your Floor Plan?
A walk-in pantry needs roughly 5 feet by 5 feet before it starts working, since you want shelving on two or three walls plus room to turn around. We usually find that space by borrowing from a hall closet, a laundry nook or a dead corner of the dining area. That means framing, drywall, a door, a light circuit and sometimes relocating a return air grille.
A reach-in pantry is the closet many homes already have. In the tract and master-planned homes around Alamo Ranch and Stone Oak, it’s often a narrow closet with fixed wire shelves and a bifold door. Pulling the wire and fitting solid shelves at varied heights, with a few roll-out drawers at the bottom, can nearly double what that closet holds without moving a wall.
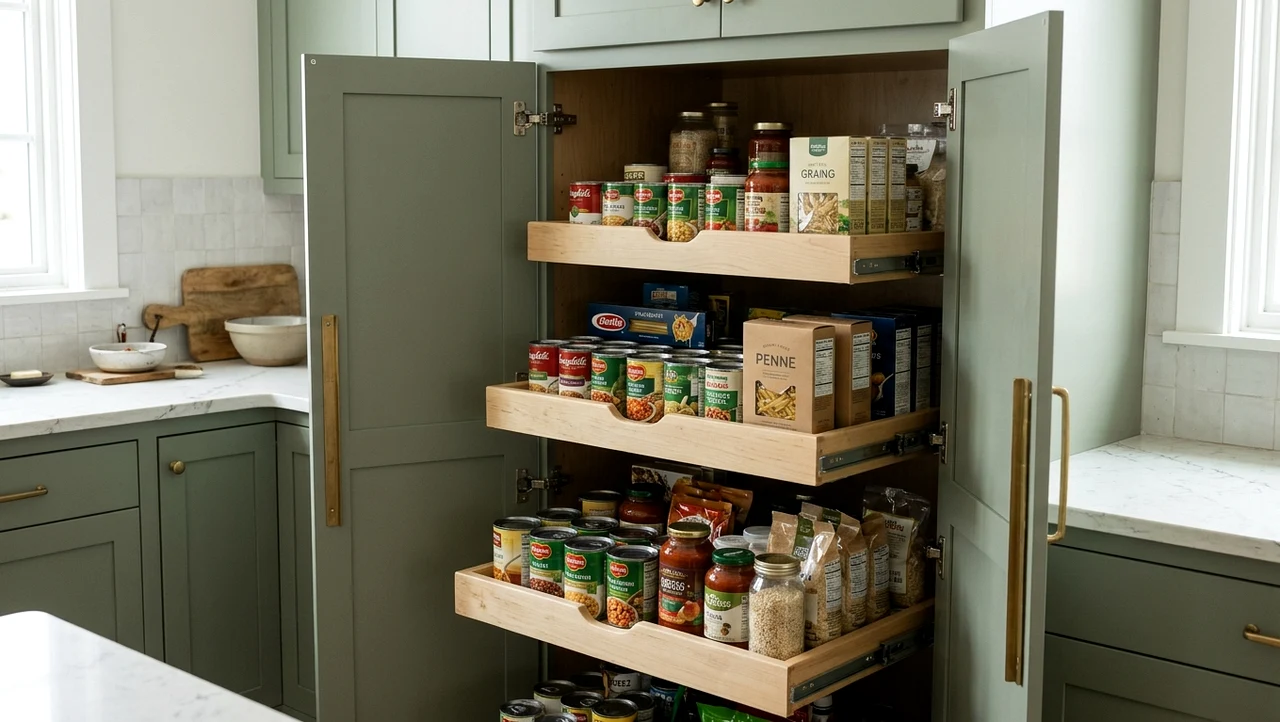
A cabinet pantry is a tall unit, usually 18 to 30 inches wide and 84 to 96 inches high, with pull-out trays inside. It’s the right call when there’s no closet to work with, or when the kitchen is being redone anyway and a tall cabinet can anchor the end of a run.
Why the Garage Makes a Poor Overflow Pantry Here
Plenty of San Antonio homeowners run out of room and start a second pantry on garage shelving. We understand the impulse, but an attached garage here can climb well past 100 degrees on a July afternoon. That heat shortens the life of canned goods, cooking oils, snacks and anything with chocolate in it, and humid spells after summer storms make it worse.
Rather than fight the garage, we’d carve overflow storage out of conditioned space. A laundry room wall, the area under a staircase or the dead end of a hallway can take a shallow floor-to-ceiling cabinet that holds far more than it looks like it should.
- Cooking oils and nuts go rancid faster in a hot garage
- Cardboard cases draw roaches and ants, especially near a worn door seal
- Paper goods soak up moisture and odors
- Shelving against an uninsulated exterior wall can sweat after a storm
Which Storage Hardware Earns Back Its Cost?
Not every organizer is worth paying for. The ones we install most are full-extension roll-out trays in base cabinets, drawer stacks in place of doors under the cooktop, vertical tray dividers above the oven, and a pull-out trash and recycling center beside the sink. Each one fixes a daily annoyance, not a once-a-year one.
Blind corner cabinets are the classic problem in L-shaped kitchens. A swing-out or pull-and-slide corner unit costs more than a lazy Susan but reaches the back of the box where things otherwise vanish. If your cabinet boxes are solid and you like the layout, inserts can go into what you have. If the boxes are failing, new cabinetry built to your storage list is often the better spend, and our guide on whether to reface or replace cabinets walks through that choice.
An appliance garage is worth a look too. It’s a counter-height cabinet with a lift-up or tambour door and an outlet inside, so the toaster and coffee maker stay plugged in but out of sight.
How a Pantry Project Runs, From Walkthrough to Loaded Shelves
Storage work moves faster than a full remodel, but the order still matters, especially when a wall is involved.
- Walkthrough and inventory: we measure, look at what you store and check the wall for wiring, ducts or plumbing.
- Layout drawing: shelf depths, heights and hardware are laid out so you can see where each category will live.
- Ordering: cabinet pantries and specialty pull-outs take the longest to arrive, so those get ordered first.
- Framing and electrical, if needed: walls, a door opening, a light and an outlet go in, with a permit when the work calls for one.
- Install: shelving, cabinets and hardware go in, then doors are adjusted and trays are tested under load.
- Final check with you: we load a few heavy items, run every slide and leave care notes for the hardware.
Light, Power and Airflow Inside a Closed Pantry
A dark pantry gets used badly. We like an LED fixture on a door-jamb switch so the light comes on as the door opens, or a motion sensor in a walk-in. Strip lights under each shelf look great but add cost, and one bright ceiling fixture usually does the job. If the kitchen is being relit as well, we’ll plan the pantry with the rest of the kitchen lighting.
A closed pantry on a west-facing exterior wall can run noticeably warmer than the kitchen. A louvered or vented door, or a small supply register when a duct is close by, keeps the air moving. We also put an outlet in nearly every walk-in, because a pantry is the natural home for a stand mixer, a rice cooker or a charging shelf.
Projects that often go with pantry and kitchen storage
Custom Kitchen Cabinets
Stock cabinets come in three-inch steps, and real kitchens rarely do. We design custom cabinets around your walls, appliances and the way you cook, so the filler strips disappear and every inch does a job.
Butler’s Pantry and Wet Bar
A butler’s pantry or wet bar gives the coffee setup, the wine and the party platters a home of their own, so the main kitchen stays open for cooking. We design these rooms around the way you host.
Cabinet Refacing
If your cabinet boxes are sturdy and the layout works, there’s no reason to haul them to the landfill. Refacing puts new doors, drawer fronts and veneer on what you already have, usually without touching the countertops.
Small Kitchen Remodel
A small kitchen forgives nothing. Two inches of clearance decide whether the dishwasher and the oven can open at the same time, so we design compact kitchens around movement first and finishes second.
Pantry and Kitchen Storage questions
How much space does a walk-in pantry need in a San Antonio kitchen?
About 5 by 5 feet is the practical minimum for shelving on two walls and room to turn. A 4-foot-wide space can work with shelves on one side only. If there isn’t a spot that size, we’ll usually suggest a tall cabinet pantry with roll-out trays, which holds a lot in about 2 feet of wall.
Can you replace wire pantry shelving without remodeling the whole kitchen?
Yes. Swapping wire shelves for solid wood or melamine shelves at varied depths is one of our smaller jobs, often a day or two of work. We patch and paint the old bracket holes, add a few roll-out drawers at floor level for heavy items and can mount a rack on the back of the door for spices.
Are roll-out pantry shelves strong enough for cases of water and bulk flour?
They are when the right slides are used. We specify heavy-duty full-extension slides on the bottom trays and lighter slides above. Heavy items belong low, for the hardware’s sake and for your back, so the layout puts cases of water, pet food and bulk bags at the bottom where they’re easy to pull.
Do I need a permit to build a walk-in pantry in San Antonio?
Shelving and cabinet inserts generally don’t. Framing a new wall, cutting an opening in a bearing wall or adding a circuit can call for a permit through the city’s Development Services Department, or your suburb’s building office. We sort out what applies during the walkthrough and pull permits when the work needs them.
What pantry storage upgrade helps most on a small budget?
For most kitchens it’s two or three full-extension roll-out trays in the deepest base cabinets plus a pull-out trash center. Those fix the places where things get lost and where you bend the most. That kind of upgrade sits near the low end of our range, roughly $2,870 to $4,640 depending on cabinet sizes.