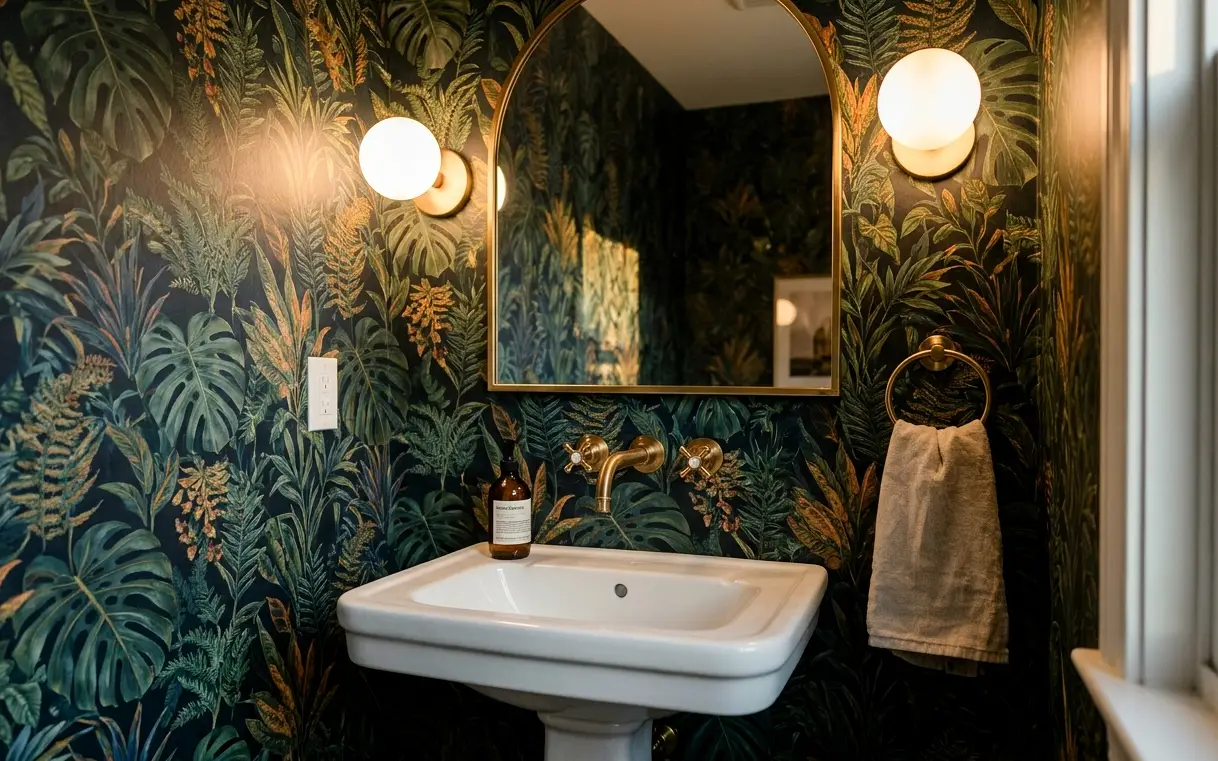
Why a Powder Room Is the Place to Take Design Risks
In a room of 18 to 30 square feet, a dramatic wallpaper, a deep paint color or handmade tile costs a fraction of what it would in a full bath. Guests spend a few minutes there, and bold finishes leave an impression without wearing on you every day. We encourage clients to try the idea they’ve been holding back on.
In older homes in Monte Vista, Tobin Hill and Olmos Park, powder rooms often have original details like a small window, a plaster wall or a pedestal sink worth keeping. In newer homes from the 1990s onward, they’re usually plain boxes under the stairs or off the entry. Both can become one of the most memorable rooms in the house.
A short list of priorities keeps a bold powder room from turning into a busy one. We usually suggest picking one hero element, such as the wallpaper, the tile or the light fixture, and letting everything else support it. A patterned wall pairs well with a plain floor and a simple mirror. A dramatic sink pairs well with quiet walls. That restraint is what makes the room look designed rather than crowded.
Vanities and Sinks That Fit a Half Bath
Space is tight, so the sink choice drives the whole layout. A pedestal or wall-mounted sink takes up the least floor space and shows off tile or wallpaper underneath. A narrow vanity, 18 to 24 inches wide, adds a bit of storage for spare toilet paper and cleaning supplies. A vessel sink on a slim counter can make a statement in a modern room.
Wall-mounted sinks and floating vanities need solid blocking in the wall, which we add during rough-in. Faucets should match the sink type, since a wall-mounted faucet needs plumbing changes behind the drywall. If you’re replacing a larger vanity, our vanity installation service covers the plumbing adjustments.
- Pedestal sink for the smallest rooms and older homes
- Wall-mounted sink to show more floor and tile
- Narrow floating vanity for a bit of storage
- Vessel sink on a slim counter for a modern look
- Corner sink when the door and toilet crowd the walls
Wallpaper, Tile and Paint in a Room Without a Shower
Without a shower, a powder room doesn’t see heavy steam, which opens up material choices. Wallpaper works well here, though we’d still pick a vinyl or coated paper rather than an uncoated one, since splashes happen around the sink and San Antonio’s humid summers can affect paper adhesion in rooms with poor airflow.
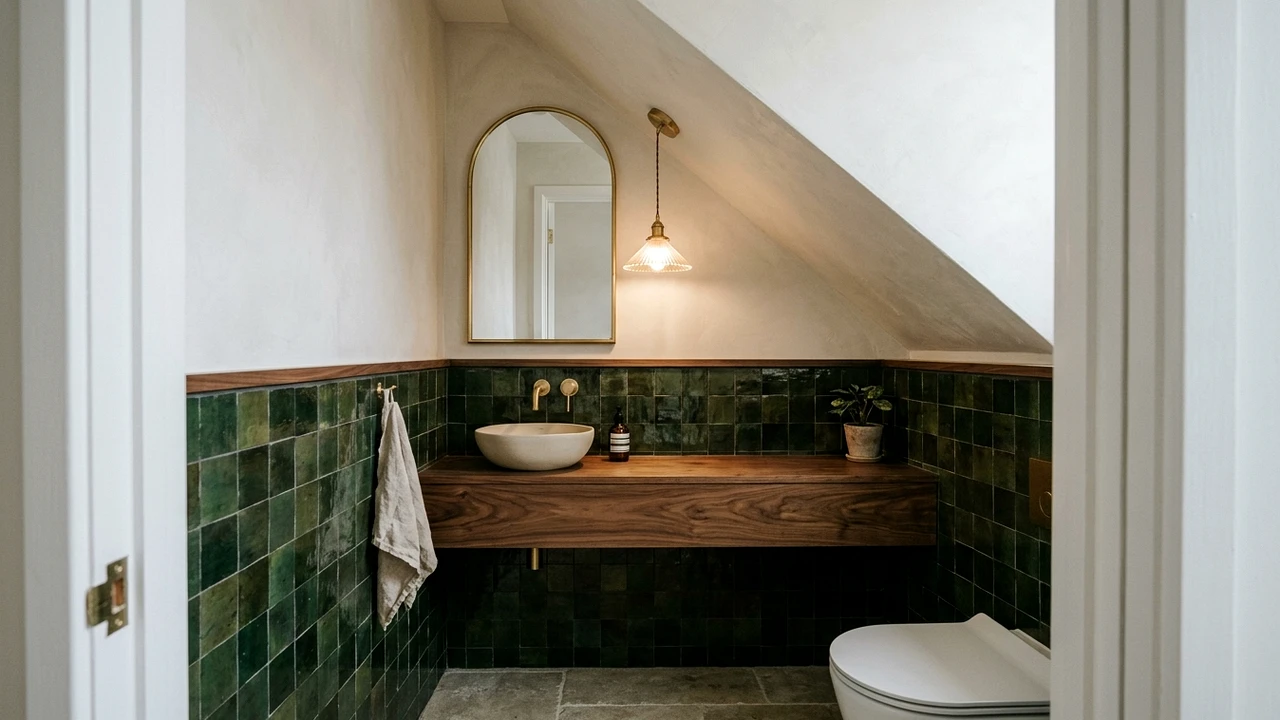
Tile can run behind the vanity as a backsplash, halfway up the walls as wainscoting or floor to ceiling on a single accent wall. Floor tile should be slip resistant and easy to clean. A darker grout hides scuffs better in a high-traffic half bath. Paint with an eggshell or satin finish holds up to wiping.
- Uncoated wallpaper near the sink stains and peels
- A powder room with no exhaust fan can trap odors and humidity
- Glossy floor tile becomes slippery when wet
- Mirrors lit only from above cast harsh shadows
- A toilet set too close to the vanity fails clearance rules
Lighting, Mirrors and Small Comfort Details
Lighting sets the mood in a powder room. A pair of sconces beside the mirror flatters faces and shows off wall finishes. A decorative pendant or flush-mount fixture overhead can be the room’s focal point. A dimmer switch lets you lower the light for evening guests.
A great mirror makes a small room feel bigger. Round, arched or framed mirrors suit different styles, and a mirror that spans the vanity width keeps things balanced. Small touches like a towel ring within reach of the sink, a hook on the back of the door and a wall-hung shelf for a candle or flowers make the room feel finished. Because hard water spots show quickly on dark sinks and polished faucets, a brushed or satin faucet finish is the low-upkeep pick for a room guests use often. For more lighting ideas, see our bathroom lighting and mirror work.
Steps for a Powder Room Remodel
Powder rooms move quickly because there’s no shower or tub to waterproof.
- Visit and plan: we measure the room, check the plumbing and fan, and talk through your design ideas.
- Selections: vanity or sink, faucet, toilet, tile or wallpaper, mirror and lighting are chosen and ordered.
- Demolition: the old vanity, toilet, flooring and finishes come out.
- Rough-in: plumbing and wiring are adjusted for new fixtures, with permits and inspections when required.
- Finishes: tile, wallpaper and paint are applied, then fixtures, lighting and the mirror go in.
- Final check: everything is tested, caulked and cleaned for guests.
Can a Powder Room Become a Full Bath Later?
Sometimes. Adding a shower usually needs about 30 square feet or more and a drain in the slab, plus waterproofing and ventilation. If you think you’ll want a full bath someday, we can plan the remodel so a future shower is easier, such as roughing in a drain while the floor is open.
For most homes, though, a well-done powder room adds more value as a stylish half bath. It serves guests near the living areas, keeps them out of the family bathrooms and asks for very little upkeep. Our San Antonio bathroom cost guide helps compare the price of a half bath refresh with a full bath addition.
Projects that often go with powder room remodel
Bathroom Remodeling
A bathroom remodel succeeds or fails behind the tile. We plan the layout, drains, waterproofing and ventilation first, then help you pick the finishes, so the room looks good on day one and still works years from now.
Bathroom Vanity Installation
A new vanity changes how a bathroom works every morning: more drawer space, a second sink, a top that doesn’t stain. We handle the cabinet, the countertop, the plumbing, and the floor and wall gaps the old one leaves behind.
Bathroom Lighting and Mirrors
One overhead fixture above the mirror throws shadows under your eyes and chin, right where you need to see clearly. Better placement, the right color of light, and a mirror sized to the vanity fix most of that in a day or two.
Toilet Replacement
A toilet that rocks, runs all night, or leaves a stain at its base is telling you something about the seal and the floor below. We swap the fixture and fix what’s underneath so the new one stays put.
Powder Room Remodel questions
How long does a powder room remodel take in San Antonio?
Most powder rooms take 1 to 2 weeks on site. Simple updates with paint, a new vanity and fixtures can finish in a few days. Tile, wallpaper or plumbing changes add time, especially if an inspection is needed. Ordering everything before demolition keeps the room out of service for the shortest stretch.
Does a powder room need an exhaust fan?
Yes, and building codes generally require a fan or an openable window. Even without a shower, a fan clears odors and humidity. In San Antonio’s humid months, it also protects wallpaper and paint. If your powder room has no fan, we can add one ducted outside during the remodel.
Is wallpaper a good idea in a San Antonio powder room?
It can be, as long as you pick a vinyl or coated wallpaper and the room has a working fan. Without a shower, steam isn’t a big issue, but sink splashes and humid weather can affect uncoated papers. We prep the walls properly so the paper lies flat and stays put.
Can you move a powder room toilet on a slab foundation?
Yes, but it means cutting and trenching the concrete, setting new drain pipe at the right slope and patching the slab. It adds cost and time. In most powder rooms, we can achieve a better layout by changing the vanity size or door type instead of moving the toilet.