What Happens at the First Design Visit
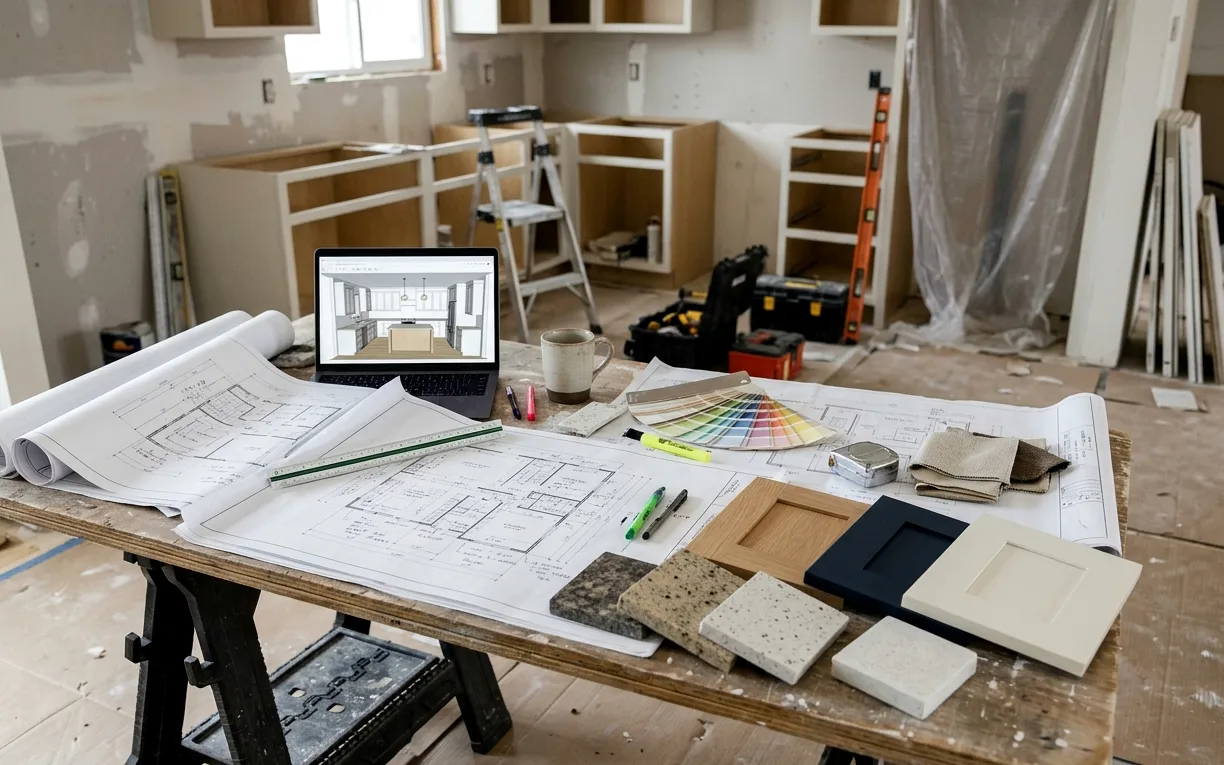
We start in your house, not a showroom. A designer walks the kitchen or bathroom with you, asks how you cook or get ready, what bugs you about the room now, and what you’ve seen that you like. Photos saved on your phone are useful; so is a list of what has to stay, like a favorite range or an heirloom dresser you want turned into a vanity.
We also look at the parts most people don’t think about: where the plumbing runs, what’s behind a wall you’d like gone, the electrical panel, the attic access, and signs of slab movement. Those details decide what’s realistic for the budget, and it’s better to know now than after demo.
- Your rough budget range, even if it’s a guess
- Must-keep items and appliances
- Photos or links of rooms you like
- Who uses the room and how often
- Any timing constraints, like a holiday or a family visit
Measuring and Drawing the Room as It Really Is
Old houses aren’t square, and newer ones aren’t always either. We measure every wall, window, door, soffit, and outlet, then check for out-of-level floors and walls that lean. Those small numbers matter when a cabinet run or a slab of quartz has to fit tight to a wall.
From the measurements, we draw the existing room and then one or more proposed layouts. In a kitchen that might mean testing an island against a peninsula, or moving the range to open the work triangle. In a bath it often means weighing a tub against a larger shower, or rearranging fixtures to fit a second sink. We’ll flag which options move plumbing in the slab, since that’s where costs jump.
Clearances get checked here too: room to open the dishwasher and oven at the same time, enough space in front of a toilet, and a walkway that two people can pass through while one is cooking.
Seeing It in 3D Before You Commit
Floor plans are precise, but most people find it hard to picture a room from lines on paper. 3D renderings show the space from eye level with your cabinet color, countertop, tile, and lighting placed in the room. It’s the easiest way to catch problems early, like a fridge door that blocks a walkway or a vanity that feels too big for the room.
We revise the renderings as you make choices. Changing a backsplash or swapping cabinet hardware in a drawing takes minutes; changing it after install takes days and money. For homeowners weighing an open-concept kitchen, renderings make the effect of a removed wall much easier to judge.
How the Design Phase Moves From Visit to Build-Ready
Every project is different, but the design phase usually follows this path.
- Site visit: walk the space, talk through goals, and agree on a budget range
- Measure: full field measurements and photos of existing conditions
- Layout options: one to three plans drawn and reviewed with you
- 3D renderings: the chosen layout shown in color with your finishes
- Selections: cabinets, counters, tile, fixtures, lighting, and hardware picked and logged
- Budget and schedule: a detailed scope and cost based on final selections
- Build-ready package: drawings, selections, and order list ready before demo
Selections Without the Showroom Overload
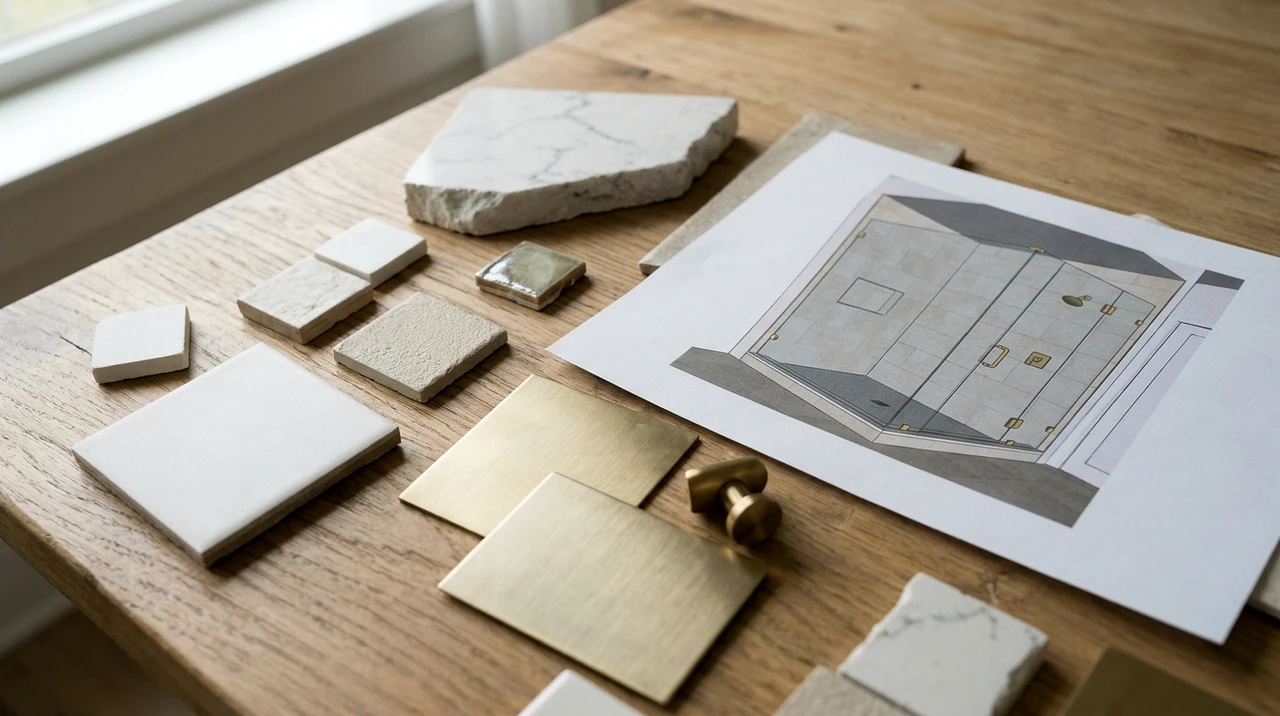
Selections is where projects stall. Hundreds of tile options and dozens of faucet finishes can wear anyone down. We narrow the field to a few choices that fit your style, budget, and how the room gets used, then help you decide. Hard water is part of that conversation here, since some finishes and glass treatments hold up better against calcium spots.
For countertops, our guide on quartz versus granite in Texas heat covers the tradeoffs. For cabinets, we’ll discuss whether custom cabinets are worth it in your layout or whether stock and semi-custom lines will do the job. Every choice gets logged with model numbers, so ordering is clean and nothing gets substituted without you knowing.
Budgeting Before Demo, Not During It
A budget set at the end of design is far more accurate than one set at the first visit, because it’s based on real selections and real measurements. We build in an allowance for what might turn up behind walls, which in older San Antonio homes can mean outdated wiring, cast iron drains, or old water damage.
If the number comes in higher than you hoped, design is the right time to adjust. Swapping a material, keeping a wall, or phasing work can bring a project back in range without losing what matters most. Our kitchen remodel cost guide gives typical ranges to plan around. To start the design process, call us and we’ll set up the first visit.
Projects that often go with kitchen and bath design
Kitchen Remodeling
A good kitchen remodel starts with the house, not a catalog photo. We design and build full kitchen remodels across San Antonio, sorting out layout, plumbing, power and permits before anyone picks a cabinet color.
Bathroom Remodeling
A bathroom remodel succeeds or fails behind the tile. We plan the layout, drains, waterproofing and ventilation first, then help you pick the finishes, so the room looks good on day one and still works years from now.
Custom Kitchen Cabinets
Stock cabinets come in three-inch steps, and real kitchens rarely do. We design custom cabinets around your walls, appliances and the way you cook, so the filler strips disappear and every inch does a job.
Open-Concept Kitchen Remodel
Taking out the wall between a kitchen and living room changes how a whole house works. It also involves framing, structure and the pipes and wires hiding inside that wall, so the planning has to come before the sledgehammer.
Kitchen and Bath Design questions
Do I need a kitchen and bath design phase if I already know what I want?
It still helps. Even a clear vision needs exact measurements, a layout that works with the plumbing and electrical, and a full selection list for ordering. Design is also where we catch problems, like a cabinet that won’t fit past a window or a shower drain that sits on a slab joint. A short design phase makes the build faster and steadier.
How accurate are 3D renderings of a kitchen or bath remodel?
They’re built from field measurements, so dimensions and layout are accurate. Colors and textures are close but never exact, since screens vary and real stone and tile have natural variation. That’s why we also bring physical samples for countertops, tile, and cabinet finishes. Use renderings for layout and proportions, and samples for final color choices.
Can the kitchen and bath design be done for both rooms at once?
Yes, and it often makes sense. Designing both together lets finishes relate to each other, uses one measuring visit, and gives a clearer picture of the combined budget. You can still build them in phases, starting with whichever room matters most, while the other waits with a finished plan.
Who orders materials after the kitchen and bath design is done?
We do. Once selections are final, everything gets logged with model numbers and quantities, and we place the orders and track delivery. Long-lead items like custom cabinets or special-order tile get ordered first so they arrive before demo. You can bring in items you’ve bought yourself, as long as we have the specs during design so they fit the plan.
What should I have ready for a kitchen and bath design visit in San Antonio?
A rough budget range, a few photos of rooms you like, and a sense of who uses the space and how. A list of what’s bothering you about the current room is just as useful as a wish list. If you have old house plans, appliance specs, or leftover tile from earlier work, have those handy too.