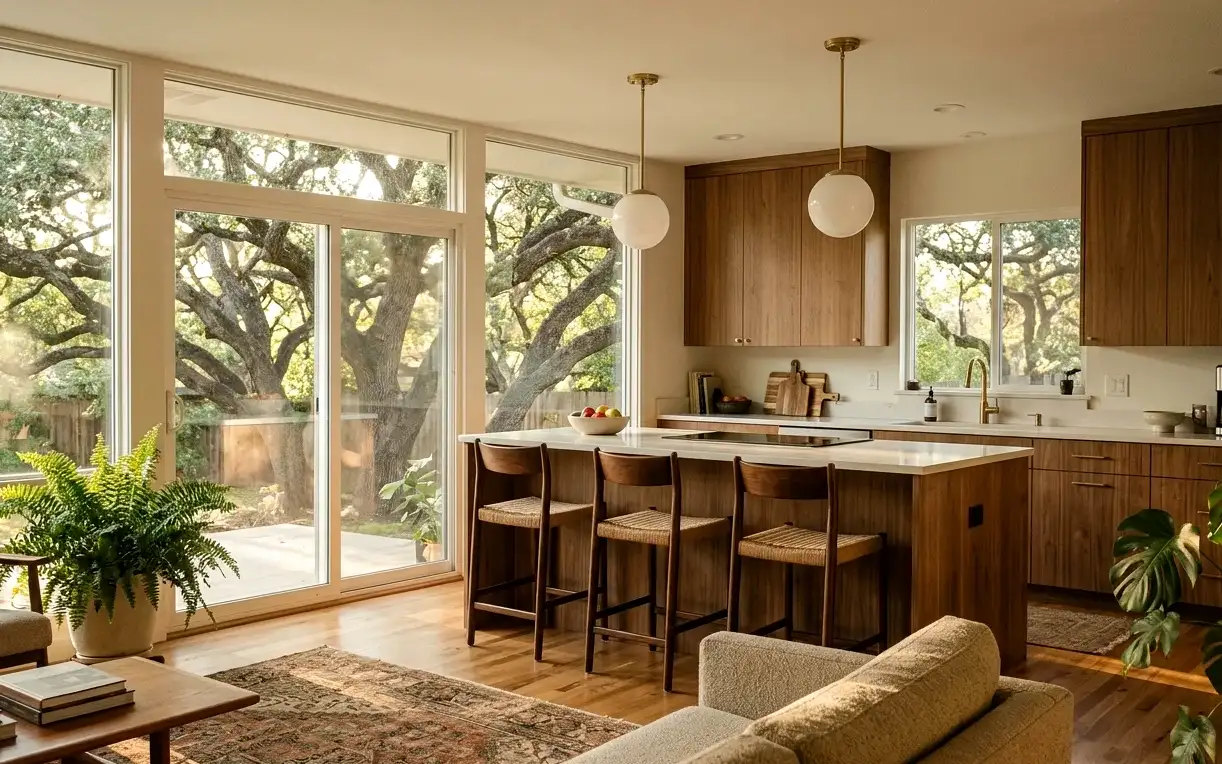
Opening a Ranch Kitchen Without Losing Its Character
Oak Hills homes were designed when kitchens were working rooms set apart from the living space. Today most owners want to see the family room and backyard while they cook. Removing or shortening the wall between the two rooms is often the first move, with an island or peninsula marking the edge of the kitchen.
Ranch homes usually have long, low rooflines with ceiling joists that rest on interior walls, so we always check the attic before planning demolition. A beam, either flush in the ceiling or dropped slightly, carries the load. We also plan around ductwork and wiring that often run through these walls.
- Remove or reduce the wall between kitchen and family room
- Take out the soffit above cabinets when it isn’t hiding ducts
- Add a peninsula or island with seating facing the living area
- Swap the single ceiling fixture for recessed lights and pendants
Cast Iron Drains Under a Sixty-Year-Old Slab
Many Oak Hills homes still have their original cast iron drain lines beneath the slab. Over decades, the bottoms of these pipes can rust thin or crack, and tree roots and slab movement add stress. Slow drains, sewer smells or a damp spot near a tub can all point to trouble.
A kitchen or bathroom remodel is a good time to check. We recommend a camera inspection of the drains before tile goes in. If a section has failed, it’s far easier to replace it while the floor is open than after new tile is set. Our guide to slab drains explains what that work involves.
- Gurgling drains or recurring clogs in one bathroom
- Sewer odor without an obvious source
- Cracks in floor tile near the toilet or tub
- Damp baseboards or musty smells near wet walls
Bathrooms With a Mid-Century Feel
Original Oak Hills bathrooms are small by today’s standards, with built-in tubs, colored tile and a single sink. Some owners like keeping the retro look; most want something cleaner and easier to maintain. A walk-in shower in place of the tub, with stacked or vertical tile, a floating wood vanity and simple globe lights, suits the house well.
In hall baths, keeping a tub is usually smart for families. A new tub with a tiled surround and a glass panel freshens the room without changing its footprint. Terrazzo-look porcelain floors, matte fixtures and warm wood tones tie back to the period.
Working Around Mature Trees, Driveways and Neighbors
Oak Hills has big live oaks and wide lots, which is lovely until a dumpster or a counter delivery needs to get through. We plan placement to protect roots and branches and keep the street clear for neighbors. Many homes have side-entry garages, which make good staging areas for cabinets and tile.
Neighbors here tend to know each other, and many have lived on the same street for decades. We keep work to reasonable hours, park so driveways stay open and clean up the curb at the end of each day.
Inside, ranch homes have long hallways and few doors, so dust travels easily. We seal off the work area, cover floors along our path and run air scrubbers on demolition days. Calls are answered 24/7, and nearby Medical Center homes face many of the same choices.
Remodels we do most in Oak Hills
Open-Concept Kitchen Remodel
Taking out the wall between a kitchen and living room changes how a whole house works. It also involves framing, structure and the pipes and wires hiding inside that wall, so the planning has to come before the sledgehammer.
Kitchen Soffit Removal
That boxed-in bulkhead above your cabinets may be hiding nothing at all, or it may carry a duct, a vent stack or wiring. We open soffits carefully, deal with what’s inside and finish the ceiling for full-height cabinets.
Walk-In Shower Installation
A walk-in shower looks simple: tile, a drain and a sheet of glass. The part that decides whether it lasts is underneath, in the slope, the pan and the membrane, and that’s where we spend the most care.
Kitchen Lighting Installation
Plenty of kitchens have one bright fixture in the middle of the ceiling and a shadow over every counter. We plan lighting in layers so you can see what you’re chopping, set a mood at night and stop squinting at the stove.
Bathroom Remodeling
A bathroom remodel succeeds or fails behind the tile. We plan the layout, drains, waterproofing and ventilation first, then help you pick the finishes, so the room looks good on day one and still works years from now.
Close to Oak Hills
Medical Center (78229)
1970s to 1980s ranches, condos and townhomes. Tubs with high walls, cramped galley kitchens.
Castle Hills (78213)
1950s to 1970s single-story ranch homes. Cracked tile and tired drains from slab movement.
Leon Valley (78238)
1960s and 1970s ranch homes, some later builds. Original small baths and solid but dated cabinets.
Shavano Park (78231)
Custom homes from the 1970s through 2000s. Dated travertine, jetted tubs and heavy cabinetry.
Oak Hills remodeling questions
Can you remove the wall between the kitchen and family room in an Oak Hills ranch?
In most Oak Hills ranches, yes, though many of those walls are load-bearing. We check the attic and framing, then plan a beam to carry the ceiling. That adds engineering and a permit, and sometimes means rerouting ducts or wiring. The result is an open kitchen that keeps the home’s original lines.
Should I replace the cast iron drains during my Oak Hills bathroom remodel?
If the pipes are original, it’s worth inspecting them with a camera before new tile goes in. Some sections still have life; others are thin or cracked. Replacing a failing line while the floor is open costs far less than tearing out new tile later, so we suggest checking in most Oak Hills remodels.
What does an open-concept kitchen remodel cost in Oak Hills?
For an Oak Hills kitchen with wall removal, a beam, new cabinets, counters and lighting, budgets often land around $43,860 to $79,450. The beam size, rerouted ducts or plumbing, cabinet grade and counter material move the number most. Keeping the sink and range in their original spots helps keep costs steady.