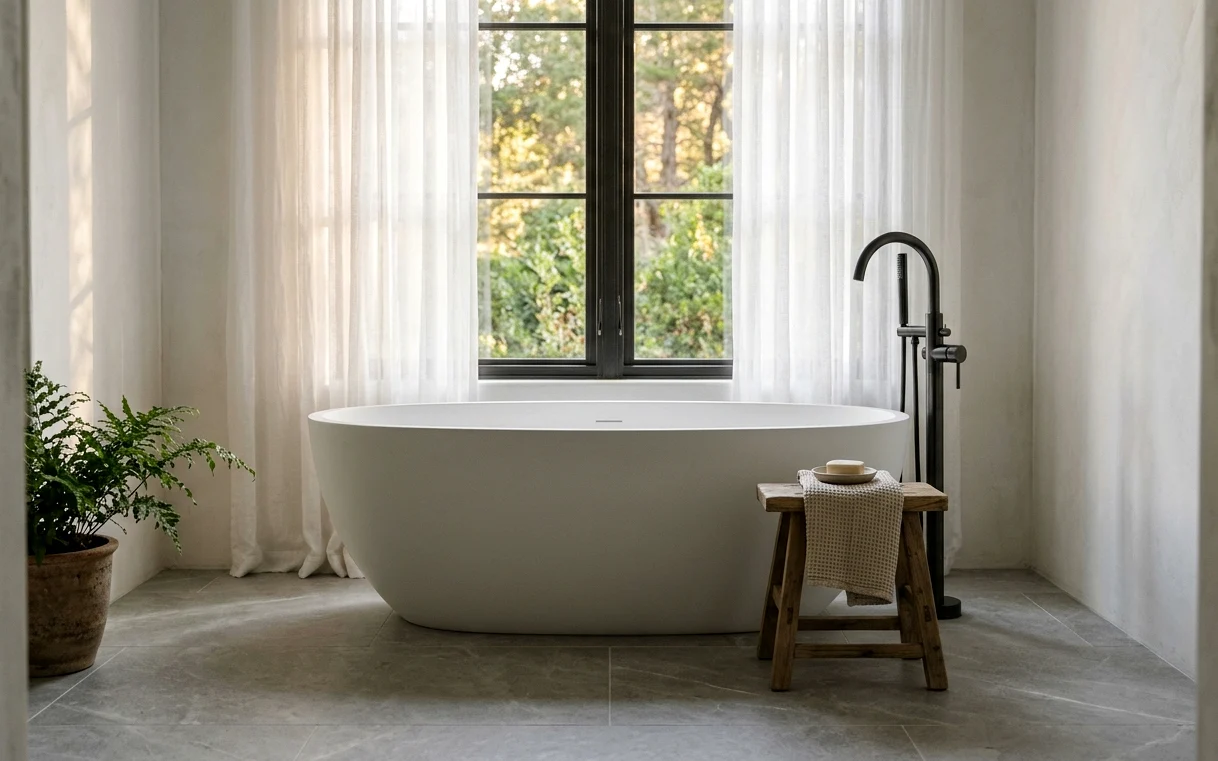
Start With the Drain, Not the Catalog
It’s tempting to fall in love with a tub online and figure out the plumbing later. We’d suggest the opposite. A freestanding tub drains straight down through the floor at a fixed point, and that point has to line up with a drain line underneath. If your current tub drain is against the wall and the new tub belongs in the middle of the room, the line has to move.
On a slab, which is what most homes across Bexar County sit on, moving that drain means saw-cutting concrete, trenching to tie into the existing line at the right slope, and patching the slab before new flooring goes down. It’s very doable. It just belongs in the budget from day one, and it often decides whether the tub sits centered under a window or slightly off. Our guide to drains in slab homes walks through the steps.
Tub Materials and What Each One Asks of Your Floor
Weight matters more with a freestanding tub than with almost any other fixture. Filled with water and a person, even a mid-size tub can top several hundred pounds on a small footprint. Slab floors handle that easily. Second-floor baths and raised pier and beam floors in older central neighborhoods may need extra joists or blocking before a heavy tub goes in.
- Acrylic: light, warm, affordable, many shapes
- Stone resin: matte finish, solid feel, heavier than acrylic
- Enameled cast iron: classic clawfoot or pedestal look, very heavy
- Copper or stainless: dramatic, specialty order, needs gentle care
Choosing a Filler: Floor, Wall or Deck Mounted
A freestanding tub has no deck for a faucet, so the water has to come from somewhere else. A floor-mounted filler stands beside the tub on its own riser and looks the most sculptural, but its supply lines run under the floor, which adds slab work. A wall-mounted spout is simpler when the tub sits close to a wall with plumbing in it. Some tubs come with a built-in rim deck for a faucet.
Whichever you choose, include a handheld spray for rinsing hair and cleaning the tub itself. With the hard water we have here, pick a filler with a cartridge that’s easy to swap and an aerator you can unscrew and soak. Our notes on fixtures and hard water cover finishes that hide spotting.
How a Freestanding Tub Install Comes Together
The order matters because the tub is one of the last things set, after the floor is finished around it.
- Confirm the tub model and get its exact drain location from the spec sheet
- Lay out the tub position on the floor with tape so you can walk around it
- Cut and trench the slab or open the subfloor and run new drain and supply lines
- Install the floor-mounted filler rough-in if one is planned
- Patch the slab, waterproof the wet zone, and install the finished floor
- Set the tub, connect the drain, and level it on its feet or base
- Fit the filler trim, test for leaks, and caulk where the base meets the floor
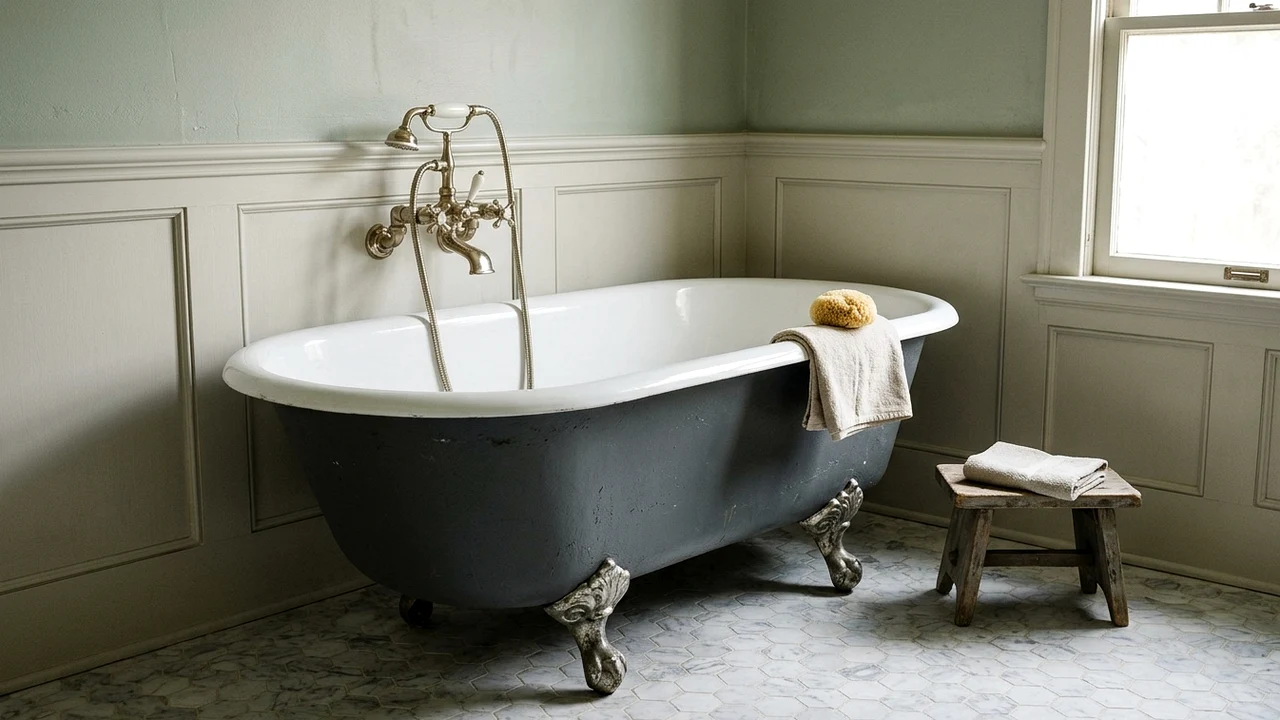
Clearance, Cleaning and Everyday Comfort
Leave room to clean. We like at least four inches between the tub and any wall so a hand or a microfiber cloth fits behind it, and more if you want a sculptural look from every side. Too tight, and dust and hair collect in a gap nobody can reach.
Think about the floor around the tub as a wet zone. Water splashes when you get in and out, so we use porcelain tile or another water-tolerant floor and keep a slight slope where possible. In humid months, a properly sized exhaust fan matters too, because a big tub of hot water puts a lot of moisture into the room.
- Leave space for a small stool or caddy next to the tub
- Put a grab bar or sturdy ledge within reach for getting out
- Plan a towel warmer or hook within one step
- Add a dimmer so evening baths aren’t under bright overheads
Where a Freestanding Tub Fits in a Larger Bathroom Plan
Most freestanding tubs we set go into a bigger project: a primary bath getting a new walk-in shower, double vanity and floor at the same time. Doing it all together means the slab only gets opened once and the tile layout can center on the tub. If that’s where you’re headed, see our primary bath remodel page.
If you just want to replace a dated garden tub with a freestanding model in roughly the same spot, that’s a smaller job and often a good one. Many 1990s and early 2000s homes in Stone Oak and the northern suburbs have a large drop-in garden tub with a tiled deck. Removing the deck frees up floor space, and the drain is usually close enough to reuse or shift a short distance. Call us and we’ll measure the room.
Projects that often go with freestanding tub installation
Master Bathroom Remodel
A master bath has to handle two people getting ready at once, plus the slow evenings when one of you wants a long soak. We design these rooms for both, with room to move and storage where it’s needed.
Bathtub Replacement
A chipped steel tub, a flexing acrylic floor, or a slow leak at the overflow all point to the same fix. We take the old tub out, deal with the drain and wall below it, and set a new one level and sealed.
Bathroom Tile Installation
Good tile work is mostly preparation. Flat walls, a proper waterproof layer, and movement joints where the slab will shift decide whether a bathroom floor or shower stays crack free. We spend our time there, then set the tile carefully.
Heated Bathroom Floors
Let’s be honest: San Antonio winters are short and mostly mild. Still, porcelain laid over a concrete slab can feel like stepping onto a cold countertop at six in the morning, and that’s the problem a heated floor solves.
Freestanding Tub Installation questions
Can I put a freestanding tub where my old garden tub was?
Often, yes. Removing a garden tub and its tiled deck usually leaves the drain in a spot that a freestanding tub can use or reach with a short extension. The floor where the deck stood needs new tile, so the cost depends on whether we match the existing floor or redo the whole room.
How much does it cost to move a drain for a freestanding tub in San Antonio?
It depends on the distance and how the existing line runs, but slab work commonly adds a few thousand dollars to the project. That covers saw-cutting, trenching, new pipe at the right slope, an inspection where required, and patching the slab. We price it after locating the current drain during the walkthrough.
Do freestanding tubs need a special floor in a slab home?
A concrete slab supports even heavy cast iron tubs without reinforcement. What matters is a flat, level surface so the tub doesn’t rock, and a waterproof floor finish around it. Tile, sealed stone or luxury vinyl rated for wet areas all work, while hardwood near a soaking tub is a risk.
Is a freestanding tub hard to clean?
It’s easier than a drop-in garden tub with grout around a deck. The key is leaving enough space behind the tub to reach with a cloth, at least four inches. Choosing a glossy acrylic or enameled finish and wiping it after use keeps hard water rings from building up.
How long should I expect a freestanding tub installation to take?
If the drain stays where it is, plan on 4 or 5 working days, mostly for floor work around the tub. Moving the drain through the slab and adding a floor filler can stretch it to 7 or 8 days, since the patch has to cure before tile goes down.