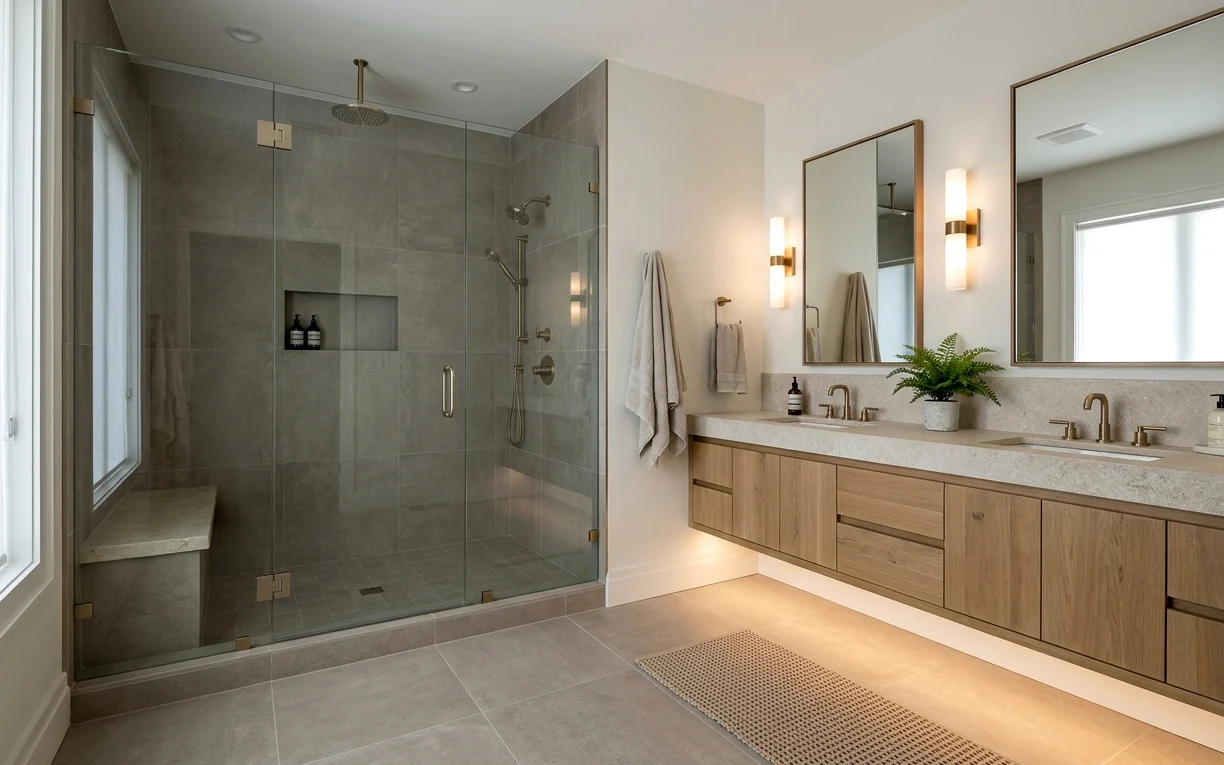
Trading the Garden Tub for a Shower You’ll Use Every Day
The corner garden tub was a selling point when much of Stone Oak was built. Years later, many owners tell us they’ve filled theirs a handful of times. Removing it frees floor space for a walk-in shower with a bench, a niche and glass that runs to the ceiling, or for a freestanding tub if someone in the house truly loves a soak.
The catch is the slab. Garden tubs and the showers beside them have drains in fixed spots, and moving them means cutting concrete. We often keep the shower drain where it is and reshape the room around it, which saves real money and time. When a move does make sense, we explain the trenching up front so nothing surprises you.
Kitchen Upgrades That Suit Stone Oak’s Open Floor Plans
Most Stone Oak kitchens open to a family room, so anything we change shows from the couch. The usual starting point is builder-grade cabinets with short uppers and a small island. Replacing uppers with taller boxes that reach the ceiling adds storage, and a longer island with seating on one side gives the room a working center.
Quartz holds up well here, though it can scorch under a hot pan, so a trivet spot near the range stays part of the plan. Granite is still a good pick for people who cook hard and want natural stone. If your cabinet boxes are solid plywood and square, cabinet refacing is worth pricing against new boxes.
- Taller upper cabinets, or a short row of glass-front boxes along the ceiling
- A wider island with an overhang deep enough for stools
- Under-cabinet lighting on its own dimmer
- A pull-out trash and recycling cabinet beside the sink
Working Within Stone Oak HOA Rules and Gated Streets
Many Stone Oak subdivisions have HOAs, and some sit behind gates. Interior remodels rarely need association approval, but HOAs often care about dumpster placement, contractor parking, yard signs and work hours. We ask for your guidelines early and set up gate access for deliveries so a cabinet truck doesn’t stall at the entrance.
Two-story layouts add a wrinkle, because upstairs bathrooms sit over a ceiling below. Before we tear out an upstairs shower, we protect the stairs, cover the floors along our path and look at the ceiling underneath for old stains that hint at a failed pan. If we find one, we tell you what it means for the ceiling before any patching starts.
What Hard Water and Limestone Ground Mean for Stone Oak Baths
Stone Oak sits at the edge of the Hill Country, with clay and limestone underfoot and hard water from the tap. That mix shows up as white scale on shower glass, cloudy faucets and grout that darkens near the drain. A good remodel plans for all of it, and our notes on hard water and new fixtures cover the details.
- Choose glass with a factory protective coating, and keep a squeegee hook in the shower
- Seal grout after it cures, and pick a darker grout color for the floor
- Ask about a softener loop when the water heater or kitchen plumbing is being replaced
- Use a crack isolation membrane under large tile on the slab
Remodels we do most in Stone Oak
Master Bathroom Remodel
A master bath has to handle two people getting ready at once, plus the slow evenings when one of you wants a long soak. We design these rooms for both, with room to move and storage where it’s needed.
Walk-In Shower Installation
A walk-in shower looks simple: tile, a drain and a sheet of glass. The part that decides whether it lasts is underneath, in the slope, the pan and the membrane, and that’s where we spend the most care.
Kitchen Island Installation
An island can be the hardest-working spot in the house or the thing everyone bumps into. We size it to your room first, then plan seating, storage, outlets and any sink or cooktop before a single cabinet is ordered.
Quartz Countertops
Quartz gives you a consistent, low-maintenance surface that shrugs off coffee, wine and hard water spots. We plan the slab layout, seams and edges with you, then template and install once the cabinets are set and level.
Cabinet Refacing
If your cabinet boxes are sturdy and the layout works, there’s no reason to haul them to the landfill. Refacing puts new doors, drawer fronts and veneer on what you already have, usually without touching the countertops.
Close to Stone Oak
Encino Park (78259)
1980s to 1990s single-family homes. Failed original shower pans and dated tile.
Timberwood Park (78260)
1980s to 2000s homes on larger Hill Country lots. Closed kitchens and unused patio space.
The Dominion (78257)
1980s onward large custom estate homes. Dated 1990s finishes, heavy cabinetry, tired stone.
Shavano Park (78231)
Custom homes from the 1970s through 2000s. Dated travertine, jetted tubs and heavy cabinetry.
Stone Oak remodeling questions
Is it worth removing the garden tub in a Stone Oak master bath?
For most Stone Oak families, yes. The space usually works harder as a larger walk-in shower or a second vanity. Buyers still like seeing a tub somewhere in the house, so if the primary bath has the only one, we may suggest keeping a tub in the hall bath or adding a freestanding tub to the new layout.
Do Stone Oak HOAs need to approve an interior kitchen remodel?
Usually not for interior work, but rules vary by subdivision. Many associations still set limits on dumpsters, portable toilets, parking and work hours, and gated sections need access arranged for installers and deliveries. Send us your HOA guidelines and we’ll plan around them before the job starts, so there are no notices taped to your door.
How long does a Stone Oak primary bathroom remodel usually take?
A primary bath with a new shower, vanity and tile floor typically runs a few weeks of on-site work. Moving drains in the slab, custom glass and special-order tile can stretch that. We give you a realistic sequence at the walkthrough and order long-lead items before demolition, so the room isn’t torn apart while you wait.