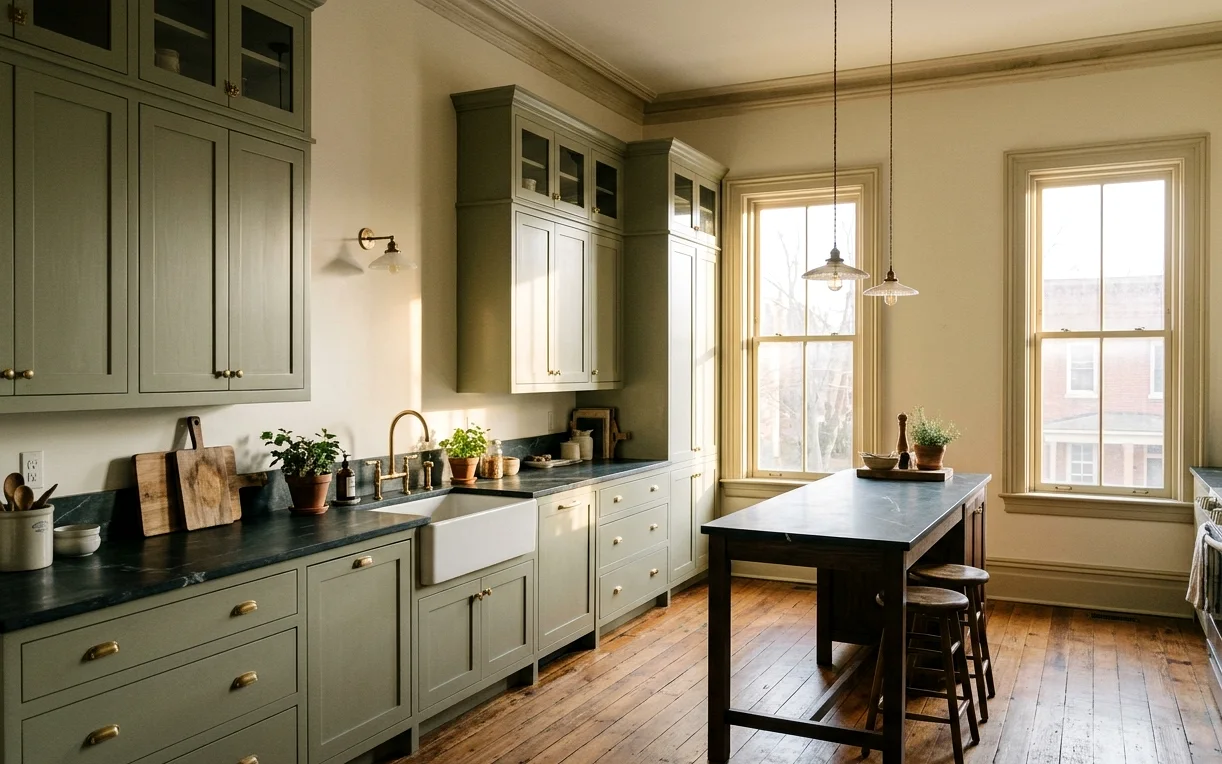
Planning the Kitchen and Baths While the Walls Are Open
A stripped house gives you choices you won’t get again. Sinks, toilets and showers can go where they work best rather than where a plumber put them a century ago. Blocking for cabinets, grab bars, a heavy mirror or a wall-hung vanity can go in before drywall. Lighting can be laid out around the actual cabinet plan instead of guessed at.
That only works if the kitchen and bath design is settled before rough-in. Our kitchen and bath design work produces dimensioned plans that the framer, plumber and electrician can build to, so the drain lands where the vanity needs it and the outlet doesn’t end up behind the fridge. If you already have a general renovation underway, we can fit into that schedule or take on the kitchen and baths as a separate scope.
Fitting Modern Plumbing Into a House From the 1890s
Most homes of this age were built before indoor bathrooms were standard, so whatever plumbing exists was added later, sometimes several times. We usually replace it all within the work area: new supply lines, new drains with proper slope, and vents that actually reach the roof. The crawlspace helps, since lines can run under the house without trenching.
San Antonio’s hard water is still a factor in a brand-new system. Planning a spot for a softener near where the water enters the house is far easier now than after the walls are closed. The water heater location matters too, because a long run to a back bath means a long wait for hot water.
Leveling Old Floors Before Tile and Cabinets Go In
A century of settling leaves most of these floors out of level, sometimes by more than you’d guess from walking on them. Cabinets and tile show every slope. Base cabinets can be shimmed only so far, and a tile floor laid over a sag will crack along the low spot.
- Check the whole room with a long level and a laser before ordering cabinets
- Sister or replace damaged joists under the kitchen and baths
- Ask about foundation leveling if the slope runs across several rooms
- Use an uncoupling membrane under tile on a wood subfloor
- Plan transitions where new tile meets original wood floors
What Historic Review Means for a Dignowity Hill Kitchen or Bath
Dignowity Hill is a designated historic district, and that mostly affects what you see from the outside. Interior kitchens and baths generally go through regular building permits. Exterior changes, such as new or relocated windows, a different back door, an addition or a vent on a visible roof slope, can need review through the city’s Office of Historic Preservation. Our guide to remodel permits in San Antonio explains the general process.
In practice, that shapes a few interior decisions. Range hoods and bath exhaust fans need somewhere to vent, so we route them toward a rear or less visible wall when we can. If a kitchen layout calls for moving a window, we raise it early so the review, if needed, happens before cabinets are ordered. Owners who’ve renovated in Government Hill will find the approach familiar.
Remodels we do most in Dignowity Hill
Kitchen and Bath Design
The cheapest place to change your mind is on paper. Our design process pins down layout, materials, and budget before a single cabinet comes off the wall, so the build runs on decisions instead of guesses.
Kitchen Remodeling
A good kitchen remodel starts with the house, not a catalog photo. We design and build full kitchen remodels across San Antonio, sorting out layout, plumbing, power and permits before anyone picks a cabinet color.
Bathroom Remodeling
A bathroom remodel succeeds or fails behind the tile. We plan the layout, drains, waterproofing and ventilation first, then help you pick the finishes, so the room looks good on day one and still works years from now.
Custom Kitchen Cabinets
Stock cabinets come in three-inch steps, and real kitchens rarely do. We design custom cabinets around your walls, appliances and the way you cook, so the filler strips disappear and every inch does a job.
Bathroom Exhaust Fan Installation
Steam that lingers after every shower ends up in the paint, the grout, and the ceiling drywall. A properly sized fan, vented outside and controlled so it actually runs long enough, is the cheapest mold prevention a bathroom can get.
Close to Dignowity Hill
Government Hill (78208)
Early 1900s cottages, bungalows and newer infill. Rotted bathroom subfloor and aging pipes.
King William (78204)
Late 1800s Victorian and limestone homes. Bathrooms squeezed into old porches and closets.
Tobin Hill (78212)
1900s to 1930s bungalows, cottages and duplexes. One small bath and narrow galley kitchens.
Monte Vista (78212)
1890s to 1930s historic homes, many large. Old galvanized pipes and uneven floors.
Dignowity Hill remodeling questions
Do I need historic approval to remodel the kitchen in my Dignowity Hill house?
Interior kitchen work usually needs only the standard building permits for plumbing, electrical and structural changes. If the project changes the exterior, such as moving a window, adding a door or putting a vent on a visible roof slope, that part can require historic review. We sort out which pieces fall where before the design is final.
Can you start a Dignowity Hill bathroom before the rest of the renovation is done?
Yes, as long as the framing and rough plumbing for that room are ready, or we take them on as part of the job. Many owners want one working bath early so they can stay on site or move in sooner. We coordinate with whoever is handling the rest of the house so inspections and trades don’t trip over each other.
What floor tile works in an old Dignowity Hill house on pier-and-beam?
Smaller tile is more forgiving on a wood subfloor than big slabs, which is lucky, since hex, penny and small square tile suit the period. Whatever you choose, the floor has to be stiff and installed over an uncoupling membrane. Porcelain handles hard-water cleaning better than many natural stones, and it costs less to maintain.