The Three Layers Every Kitchen Needs
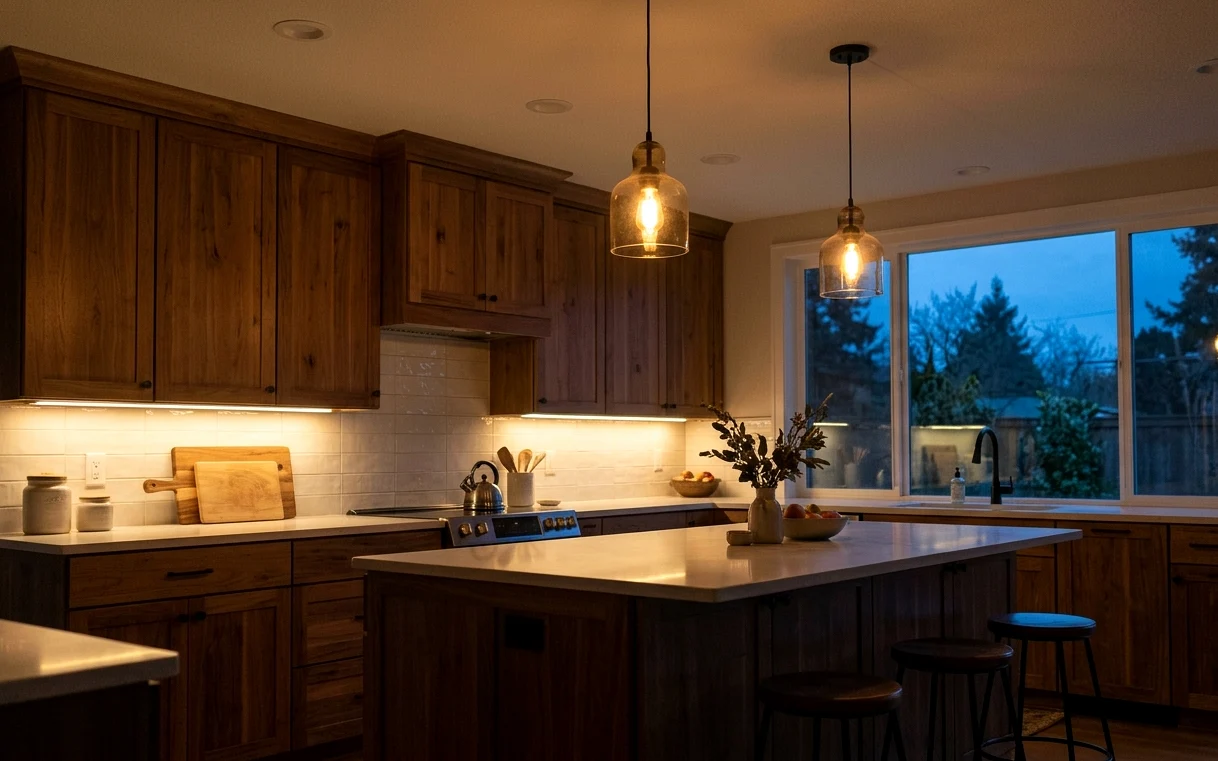
Good kitchen lighting isn’t about how bright one fixture is. It’s about placing light where your hands and eyes need it. We think about three layers: ambient light that fills the room, task light that hits the counters, and accent or decorative light that gives the room character.
Most older kitchens only have the first layer, and often not enough of it. A central fixture lights the floor while you stand with your back to it, casting your own shadow across the cutting board. Adding task lighting under the uppers usually makes a bigger difference than any ceiling fixture you could buy.
- Ambient: recessed lights or flush fixtures spread evenly across the ceiling.
- Task: under-cabinet strips plus focused light over the sink and range.
- Accent: pendants over the island, in-cabinet lights or toe-kick lighting.
- Control: separate switches and dimmers for each layer.
Placing Recessed Lights So They Don’t Cast Shadows
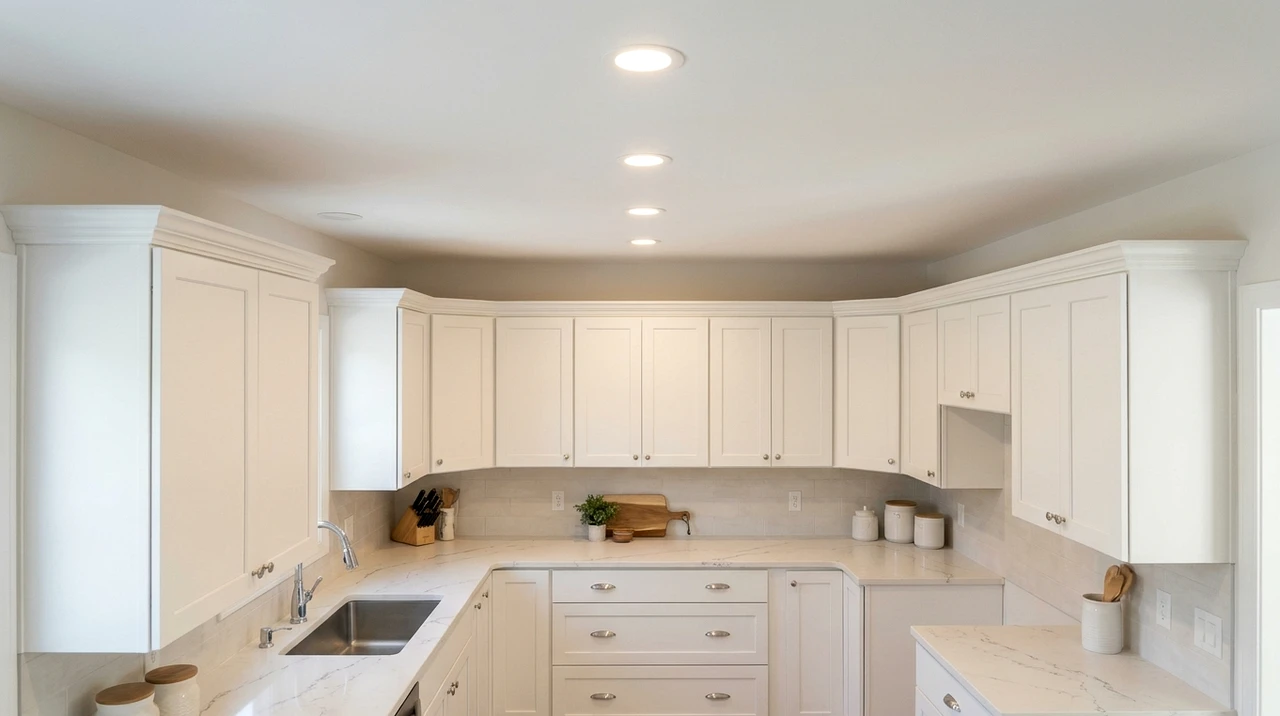
A common mistake is laying out recessed lights in a neat grid across the middle of the ceiling. That lights the floor and leaves the counters dim. Recessed lights work best placed over the front edge of the counters, so the light falls on the work surface in front of you instead of on the back of your head.
Modern LED wafer lights have made this much easier. They’re thin, don’t need a bulky housing, and can be installed from below in many cases without full attic access. In single-story San Antonio homes, attic access is usually good, but summer heat up there is brutal, so we schedule attic wiring for the cooler morning hours.
Ceiling height changes the plan too. Vaulted ceilings in newer homes around Stone Oak or The Dominion often need adjustable trims that aim light straight down despite the slope. Lower 8-foot ceilings in older ranch homes can use smaller fixtures spaced a bit closer, which spreads light evenly without glare.
Pendants, Under-Cabinet Light and Color Temperature
Island pendants carry the style of the room. Size them to the island: two larger fixtures or three smaller ones are typical. Hang them high enough to see across the island but low enough to light it, usually around 30 to 36 inches above the counter. Center them on the island itself, not the room.
Under-cabinet lighting works best as a continuous LED strip mounted near the front of the cabinet, hidden by a light rail. Pucks leave scalloped pools of light; strips light evenly. Color temperature matters too. Warm white around 2700K to 3000K feels cozy and suits wood tones, while slightly cooler 3500K light shows true color for cooking. We keep every fixture in the kitchen the same temperature so nothing looks mismatched.
How a Kitchen Lighting Project Runs
The sequence depends on whether walls and ceilings are already open. For a lighting upgrade in a finished kitchen, here’s a typical order.
- Lighting plan: we map fixtures, switches and dimmers on a simple ceiling drawing.
- Panel check: we confirm the electrical panel has room for any new circuits.
- Permits: new circuits and significant rewiring go through the local permit office.
- Rough wiring: cables are run through the attic and walls, and boxes are set.
- Fixtures and switches: lights, dimmers and under-cabinet strips are installed and tested.
- Patch and paint: small drywall openings are patched and touched up.
Wiring Surprises in Older San Antonio Homes
Older homes sometimes hold surprises in the ceiling. A 1940s house near Olmos Park or Tobin Hill may still have some original wiring, and 1960s ranch homes can have aluminum branch circuits in certain spots. Neither is a reason to panic, but both need to be identified before new fixtures are tied in.
Soffits are another common issue in ranch kitchens. Many hide ductwork or wiring, and removing them opens up space for better lighting. Our soffit removal page explains what’s usually inside. Lighting is also one of the easiest upgrades to pair with a cabinet painting job, since the doors are off anyway.
Getting the Switches and Dimmers Right
Switching is easy to overlook and annoying to live with when it’s wrong. Each layer should have its own control, and switches should sit where you enter the kitchen, not hidden behind a door. In open kitchens with two entries, three-way switches let you turn lights on from either side.
Dimmers have to match the LED fixtures, or you’ll get buzzing and flicker. We pick compatible dimmers for every circuit and test them at the low end of the range. If you’d like help sketching a plan for your kitchen, call for a walkthrough. And if lighting is part of a bigger remodel, see our kitchen remodeling page for how it fits the schedule.
Projects that often go with kitchen lighting installation
Kitchen Island Installation
An island can be the hardest-working spot in the house or the thing everyone bumps into. We size it to your room first, then plan seating, storage, outlets and any sink or cooktop before a single cabinet is ordered.
Kitchen Soffit Removal
That boxed-in bulkhead above your cabinets may be hiding nothing at all, or it may carry a duct, a vent stack or wiring. We open soffits carefully, deal with what’s inside and finish the ceiling for full-height cabinets.
Kitchen Backsplash Installation
A backsplash is small in square footage and huge in how a kitchen looks. We plan the layout, center the pattern on what your eye sees first, and finish every edge so nothing looks like an afterthought.
Kitchen Remodeling
A good kitchen remodel starts with the house, not a catalog photo. We design and build full kitchen remodels across San Antonio, sorting out layout, plumbing, power and permits before anyone picks a cabinet color.
Kitchen Lighting Installation questions
How many recessed lights does a San Antonio kitchen need?
It depends on ceiling height and room size, but most kitchens need more than people expect. A common approach is spacing them about 4 to 6 feet apart, aligned over the counter edges rather than in a center grid. We draw a layout based on your counters and island instead of using a rule of thumb.
Is under-cabinet lighting worth adding to an existing kitchen?
Yes, it’s often the single biggest improvement for the money. It lights the counter directly where you work and gets rid of shadows from ceiling fixtures. Hardwired LED strips hidden behind a light rail look cleanest. We usually power them from a nearby outlet circuit or a new switch.
Do I need a permit for kitchen lighting installation?
Simply replacing a fixture in the same spot usually doesn’t need one. Adding new circuits, new switch locations or many new recessed lights typically does. The requirements depend on your location, inside San Antonio city limits or in a suburb, and we handle the permit when the scope calls for it.
What color temperature is best for kitchen lighting?
Most kitchens look best with warm white at 2700K to 3000K, which flatters wood and stone. Some cooks prefer 3500K for a slightly crisper, more neutral light. The key is consistency: keep all the lights in the room at the same temperature so the space doesn’t look patchy at night.
Can kitchen pendants be hung over an island that was added later?
Yes. We run new wiring through the attic to the island location and set boxes centered on the island, not the old room layout. In single-story homes this is usually straightforward. In two-story homes, we may need to open the ceiling in a few places, then patch and paint.