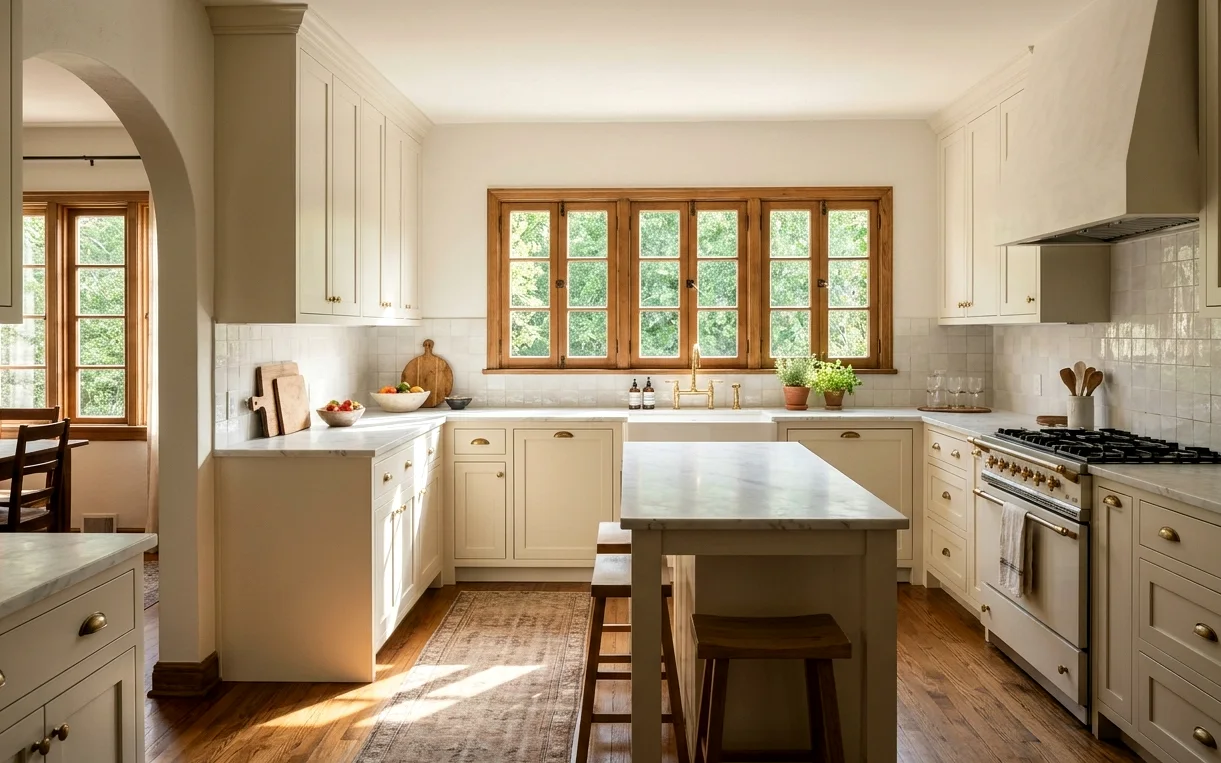
How do you open up a 1930s Alamo Heights kitchen without losing its charm?
The typical layout here is a closed galley behind the dining room, with a breakfast nook or a small back porch that was enclosed decades ago. Those three spaces are often the answer. Pulling the nook or porch into the kitchen buys room for an island or a long run of base cabinets without touching the front rooms that give the house its look.
We keep original details where they still pull their weight: arched openings, wood windows, built-in china cabinets. New cabinetry built to the room matters in these homes because walls are rarely square and ceilings vary from room to room. Stock boxes leave gaps you can see from across the kitchen.
- Inset or flat-panel doors in painted finishes suit the period
- Honed marble or quartz with a soft edge profile reads right next to old trim
- Unlacquered or brushed brass hardware ages with the house
- Under-cabinet lighting fixes the dim corners original windows leave
What we usually find behind the walls on Alamo Heights streets
Opening plaster in a house this age is where budgets move. We often find galvanized water lines, cast iron drains with years of hard-water scale, cloth-wrapped wiring and two or three kitchen circuits trying to run a modern appliance package. None of that is a surprise to us, so we price a realistic allowance for it before demo instead of after.
Many of these homes sit on pier-and-beam foundations, which actually helps when a sink or tub drain needs to move, since the plumber works from the crawlspace rather than trenching a slab. The tradeoff is floor framing. Old joists can sag or carry notches from earlier plumbers, and tile needs a stiff floor, so we check deflection before anyone picks a large-format porcelain.
Small original baths, done properly
The classic Alamo Heights bath is a five-by-seven room with a cast iron tub, a wall-hung sink and hexagon or penny tile on the floor. Some owners want to keep that look and simply rebuild it right, with a new waterproofed shower wall and fresh tile in the same pattern. Others want a walk-in shower where the tub sat. Both work.
If the house only has one full bath, sequencing is the real question. We talk through how long you will be without a shower and whether a powder room or a second bath can be finished first. For tile choices that suit the era, our guide to choosing shower tile covers the trade-offs between hex, subway and stone.
Permits, parking and working on Alamo Heights blocks
Alamo Heights runs its own building permits, separate from San Antonio. Any change to plumbing, electrical, gas or structure gets permitted through the city, and we pull those permits and schedule the inspections. We don’t quote fees or timing for you here because they change, but we build the inspection steps into the schedule from the start.
Lots near Broadway and the side streets toward the Olmos Basin can be tight, with narrow driveways and mature trees over them. We plan dumpster placement, material drops and parking with your neighbors in mind, and we keep the work area closed off from the rest of the house so plaster dust doesn’t travel. Most owners stay in the house during the work, and we set up a temporary sink and counter space when the kitchen is out of service.
Remodels we do most in Alamo Heights
Kitchen Remodeling
A good kitchen remodel starts with the house, not a catalog photo. We design and build full kitchen remodels across San Antonio, sorting out layout, plumbing, power and permits before anyone picks a cabinet color.
Custom Kitchen Cabinets
Stock cabinets come in three-inch steps, and real kitchens rarely do. We design custom cabinets around your walls, appliances and the way you cook, so the filler strips disappear and every inch does a job.
Bathroom Remodeling
A bathroom remodel succeeds or fails behind the tile. We plan the layout, drains, waterproofing and ventilation first, then help you pick the finishes, so the room looks good on day one and still works years from now.
Bathroom Tile Installation
Good tile work is mostly preparation. Flat walls, a proper waterproof layer, and movement joints where the slab will shift decide whether a bathroom floor or shower stays crack free. We spend our time there, then set the tile carefully.
Kitchen Lighting Installation
Plenty of kitchens have one bright fixture in the middle of the ceiling and a shadow over every counter. We plan lighting in layers so you can see what you’re chopping, set a mood at night and stop squinting at the stove.
Close to Alamo Heights
Olmos Park (78212)
Large 1920s and 1930s estate homes. Dated baths carved into original bedroom layouts.
Terrell Hills (78209)
1940s to 1960s traditional and ranch homes. Kitchen closed off from family room and yard.
Monte Vista (78212)
1890s to 1930s historic homes, many large. Old galvanized pipes and uneven floors.
Shearer Hills (78216)
1950s to early 1960s single-story ranch homes. Original colored tile and cracked mortar beds.
Alamo Heights remodeling questions
Do I need a permit from Alamo Heights for a kitchen remodel?
If the work changes plumbing, electrical, gas lines or walls, yes, and it comes from the City of Alamo Heights rather than San Antonio. Cosmetic work like painting cabinets or swapping a countertop on the same base usually does not. We sort out which parts of your project need permits during the walkthrough and handle the paperwork and inspections.
Can you keep the original tile in my Alamo Heights bathroom?
Sometimes. Floor tile in good shape can stay if we are not moving the toilet or tub and the subfloor is solid. Wall tile around a tub is harder to save, because the backing behind it has often failed. We look at the condition first and tell you honestly whether keeping it will hold up.
How much should I budget for old plumbing in an Alamo Heights remodel?
On houses from the 1920s to the 1940s, we usually carry an allowance of $2,850 to $7,400 for replacing galvanized supply and old drain sections in the work area. The final number depends on how far the old pipe runs and whether the crawlspace gives clean access. We show that allowance on paper before work starts.