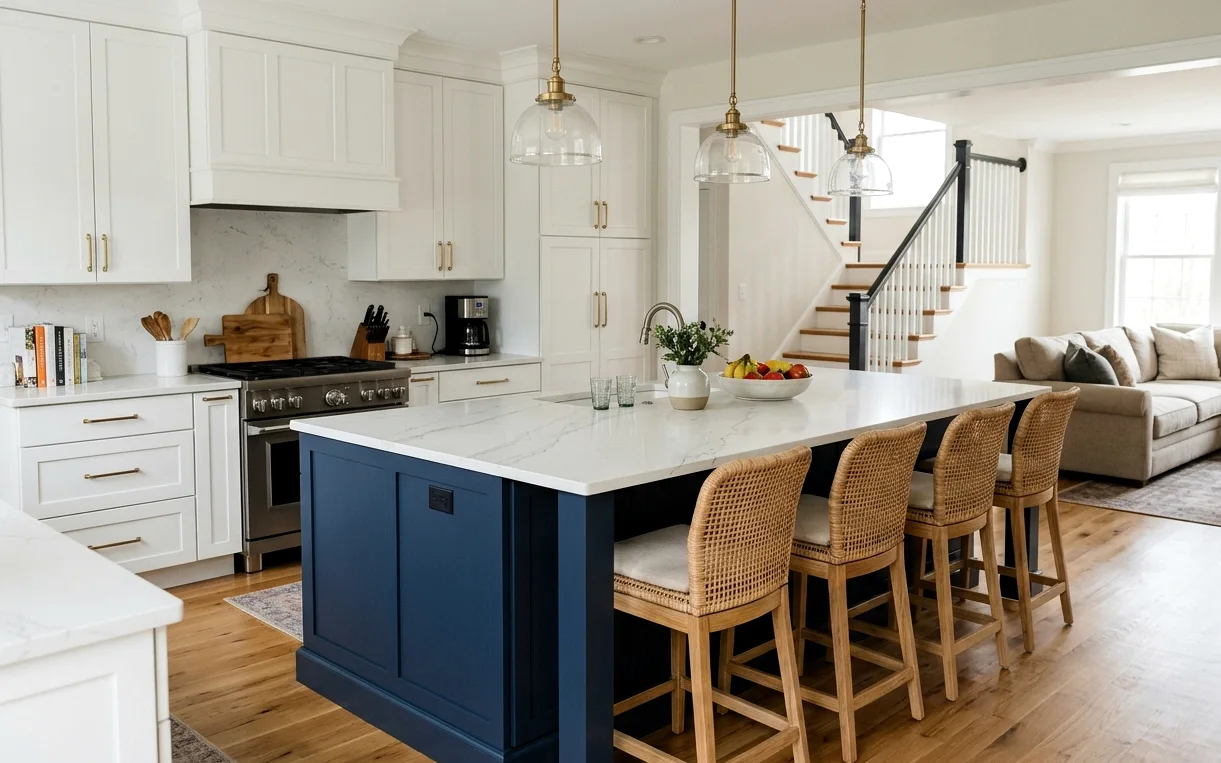
Sizing the right kitchen island for a Schertz family kitchen
Many Schertz kitchens have an island, but it’s often a small builder box with no seating or storage. A bigger island is the most requested change we see in this area. The question is how big the room allows. We keep at least 42 inches of walkway on working sides, and more where two people cook at once.
Moving the sink or dishwasher into the island is common, but on slab it means trenching for the drain. A new island with seating on one side, deep drawers on the other and an outlet tucked under the overhang usually works better than adding another cooktop. For counters that take homework, crafts and hot pans, quartz is the common pick because it won’t need sealing.
- Measure clearances and decide on seating count
- Choose whether the sink or dishwasher moves to the island
- Trench the slab for drain and supply if needed
- Set cabinets, counters and island lighting
Shared baths that work for two kids at once
Two-story Schertz homes often put two bedrooms upstairs with a Jack-and-Jill bath between them. Typically that’s one long vanity with two sinks, a toilet and a tub in a separate compartment. The layout is sound; the finishes and storage are what wear out first.
A Jack-and-Jill remodel here usually splits the vanity with a center tower for storage, adds a door or pocket door between the sink area and the tub-toilet room, and swaps the builder tub for something sturdier. Durable quartz tops, tile that hides toothpaste splatter and a fan on a humidity sensor keep the room in better shape.
- Separate pocket door for the toilet and tub area
- Center storage tower between two sinks
- Quartz vanity top with integrated or undermount sinks
- Humidity-sensing exhaust fan
Upstairs plumbing and why it changes the plan
Second-floor baths in Schertz homes sit on wood framing over finished ceilings. That makes moving drains easier than on a slab, but it also means a leak shows up as a stain in the living room. We check joist direction before moving any fixture and take extra care with waterproofing.
If you’ve had a slow leak from an upstairs tub or toilet, now is the time to deal with it. Our water damage repair work includes opening and drying the ceiling below, fixing the source and restoring finishes.
The primary bath in these homes is usually downstairs on the slab, with a garden tub, a separate shower and a long vanity. When owners update it, they often take the tub out and widen the shower, or swap the tub for a freestanding model that leaves room for a makeup counter. Because the drains sit in concrete, we keep fixtures close to their old spots unless the new layout is worth the trenching. Doing the primary and shared bath in one project keeps tile and plumbing visits together and usually saves on the total.
Permits, HOAs and staging in Schertz neighborhoods
Schertz is in Guadalupe County and runs its own permit office separate from San Antonio. Plumbing changes, new circuits and wall work get permitted there, and we handle the filings. Many subdivisions have HOAs with rules on dumpsters, contractor parking and work hours, so we check them before we start.
Access off I-35 and FM 3009 makes deliveries easy, and most homes have driveway room for a small dumpster. With a busy household, we keep one bath working at all times and set up a temporary kitchen station so meals don’t stop while cabinets are going in.
Remodels we do most in Schertz
Kitchen Island Installation
An island can be the hardest-working spot in the house or the thing everyone bumps into. We size it to your room first, then plan seating, storage, outlets and any sink or cooktop before a single cabinet is ordered.
Jack and Jill Bathroom Remodel
A bathroom shared between two bedrooms has to handle two schedules, two sets of towels, and two doors that both need to lock. Getting the layout right does more for daily life here than any tile choice.
Kitchen Remodeling
A good kitchen remodel starts with the house, not a catalog photo. We design and build full kitchen remodels across San Antonio, sorting out layout, plumbing, power and permits before anyone picks a cabinet color.
Quartz Countertops
Quartz gives you a consistent, low-maintenance surface that shrugs off coffee, wine and hard water spots. We plan the slab layout, seams and edges with you, then template and install once the cabinets are set and level.
Kitchen and Bath Water Damage Repair
Water from a failed supply line or a slow drain leak can sit inside a cabinet base or behind a tub for months before anyone notices. We find the source, dry what got wet, and rebuild the finishes so the room is whole again.
Close to Schertz
Cibolo (78108)
2000s to 2020s master-planned subdivision homes. Builder-grade tile, small showers and plain finishes.
Universal City (78148)
1960s to 1980s ranch homes and later subdivisions. Tub-shower combos with high step-overs.
Converse (78109)
Older ranch homes plus 2000s to 2020s subdivisions. Builder-grade tubs and small hall baths.
Guadalupe County
Newer subdivisions, older Seguin homes, rural farmhouses. Builder-grade baths and dated oak cabinets.
Schertz remodeling questions
How much does a kitchen island add to a Schertz remodel?
A new island alone usually runs $6,850 to $18,400 depending on size, cabinet style and countertop. Adding a sink or dishwasher means trenching the slab, which raises cost. In Schertz homes we often see full kitchen remodels with a new island land between $36,800 and $79,400.
Can you add a privacy door to a Jack-and-Jill bath in Schertz?
Usually, yes. Most Schertz Jack-and-Jill baths already have the toilet and tub in a separate area, so we add a pocket door or swing door to split it from the sinks. That way one person can shower while another brushes teeth. We check the wall for plumbing and wiring first.
Do Schertz HOAs need to approve a kitchen remodel?
Interior work usually doesn’t need HOA approval, but some HOAs regulate dumpsters, parking and work hours. City permits from Schertz still apply for plumbing and electrical changes. We review your HOA rules with you and schedule work inside them.