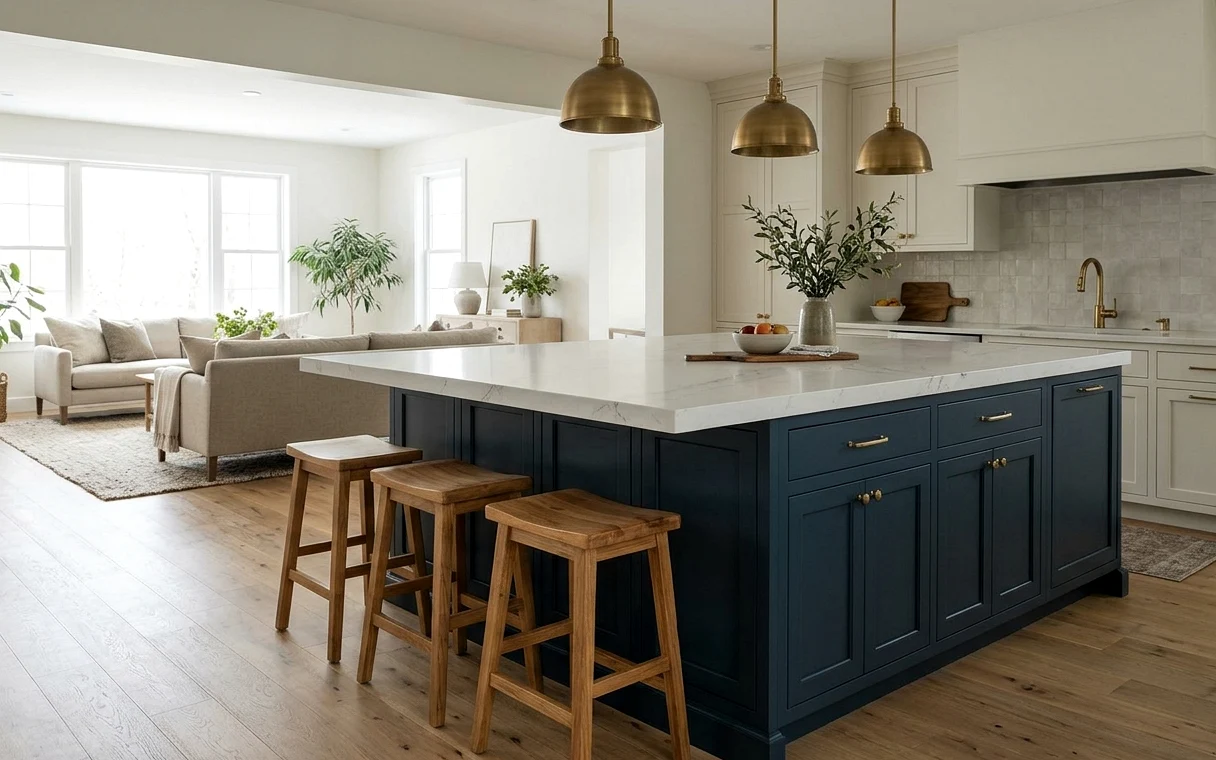
Will an Island Actually Fit in Your Kitchen?
The most common island mistake is making it too big. An island needs clear walkways on every working side, and those walkways need to be wider where two people cook or where the dishwasher door opens. A kitchen that looks roomy on paper can feel cramped once an island sits in the middle and the oven door swings down.
We tape the footprint on your floor before anything is designed. Walking around it while you pretend to unload groceries or open the fridge tells you more than any drawing. If the island doesn’t fit comfortably, a peninsula or a smaller rolling cart might serve you better, and we’ll say so.
- Roughly 42 inches of clear aisle is comfortable for one cook; plan closer to 48 inches for two.
- Check that the dishwasher, oven and fridge doors all open fully with the island in place.
- Leave a clear path from the back door or garage to the counter for groceries.
- Make sure seating doesn’t block the main route through the kitchen.
Storage, Seating or a Working Station
Decide what the island is for before deciding what it looks like. A prep island might hold a trash pull-out, a knife drawer and deep pot drawers. A gathering island needs legroom and a generous overhang. A working island with a sink or cooktop turns into the center of the kitchen and needs plumbing, power and often ventilation.
Each seat needs about two feet of counter length and a solid overhang with enough knee space. If you want counter-height stools, plan a standard height top. For bar-height seating, a raised ledge gives you a spot to hide dishes from the living room, though it splits the counter and many people now prefer one flat surface.
Adding a Sink or Cooktop to an Island on a Slab
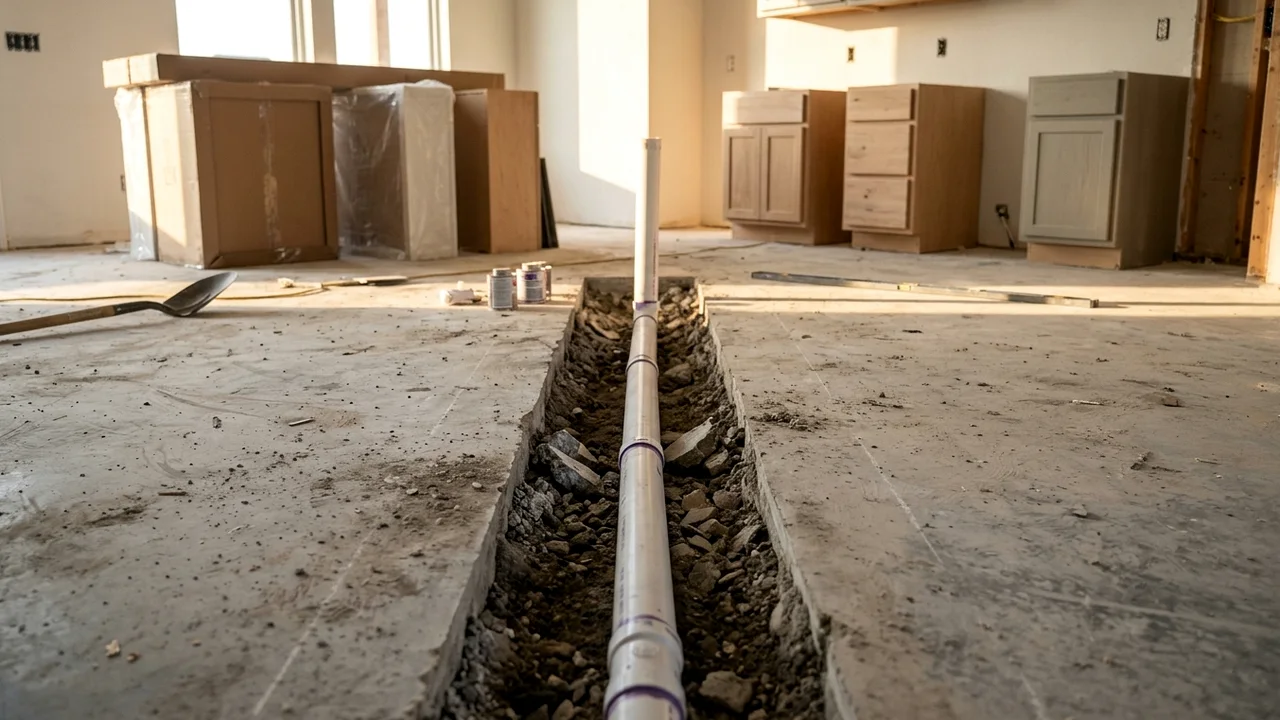
Most San Antonio homes sit on a concrete slab, so running water and drain lines to the middle of the room means cutting the floor. We saw a trench from the nearest drain line, connect the new pipe with the right slope, get it inspected and patch the concrete. It’s routine work, but it adds cost, dust and a few days to the schedule.
A drain in an island also needs venting. Since there’s no wall to run a vent up, island sinks often use a looped vent under the cabinet or an approved air admittance valve, depending on what the local code and inspector allow. Our guide to slab drains goes into how this works.
Cooktops in islands need ventilation too. A ceiling-mounted hood works well if there’s attic space above, which most single-story homes have. Downdraft vents are an option but pull smoke less effectively. Either way, the island needs its own dedicated circuit.
How an Island Gets Built
The order of work changes depending on whether the island has plumbing. Here’s a typical sequence for an island with a sink.
- Layout and design: footprint taped, cabinets drawn and appliances picked.
- Permits: plumbing and electrical permits are pulled as the scope requires.
- Floor work: the slab is cut and trenched, drain and supply lines installed, and the rough plumbing inspected.
- Patch and power: concrete is patched, and outlets or circuits are run to the island location.
- Cabinets: island boxes are set, leveled and anchored to the floor.
- Countertop and finish: the top is templated and installed, then the sink, faucet and outlets are connected.
Outlets, Lighting and the Details People Forget
Islands need electrical outlets, and code generally requires them on island countertops of a certain size. Pop-up outlets or outlets on the cabinet ends keep the countertop clean. Plan them early, since adding power later means trenching or fishing wires under finished floors.
Pendant lights over an island should be centered on the counter, not the room, and hung high enough to see under. We usually plan two or three fixtures depending on island length. Our lighting installation page covers spacing and dimming. Finished panels on the back and ends make an island look like furniture rather than plain cabinet boxes.
Islands in Ranch Kitchens and Newer Open Plans
Ranch homes from the 1960s and 1970s around Leon Valley, Shearer Hills and Windcrest often have kitchens too narrow for an island until a wall comes out. If that’s your situation, our open-concept remodeling page explains what opening a wall involves. Newer homes in Timberwood Park or Alamo Ranch usually have room already, and the question is how big and how much to put in it.
An island is also the natural place for a statement countertop, such as a veined quartz or a warm wood top, while the perimeter stays simple. If you want to see what fits in your own kitchen, call for a walkthrough and we’ll tape it out with you.
Projects that often go with kitchen island installation
Open-Concept Kitchen Remodel
Taking out the wall between a kitchen and living room changes how a whole house works. It also involves framing, structure and the pipes and wires hiding inside that wall, so the planning has to come before the sledgehammer.
Kitchen Lighting Installation
Plenty of kitchens have one bright fixture in the middle of the ceiling and a shadow over every counter. We plan lighting in layers so you can see what you’re chopping, set a mood at night and stop squinting at the stove.
Quartz Countertops
Quartz gives you a consistent, low-maintenance surface that shrugs off coffee, wine and hard water spots. We plan the slab layout, seams and edges with you, then template and install once the cabinets are set and level.
Custom Kitchen Cabinets
Stock cabinets come in three-inch steps, and real kitchens rarely do. We design custom cabinets around your walls, appliances and the way you cook, so the filler strips disappear and every inch does a job.
Kitchen Island Installation questions
How much space do I need for a kitchen island in a San Antonio home?
Plan for at least 42 inches of open aisle on every working side, and closer to 48 inches if two people cook together. The island itself should be at least about two feet deep to be useful. Taping the outline on the floor is the best way to test the fit before committing.
Can you add a sink to a kitchen island on a slab foundation?
Yes. We cut a trench in the concrete from the nearest drain, install the new line with proper slope, have it inspected and patch the floor. It adds cost and a few days. Venting is handled with an approved method for islands since there’s no wall to run a vent through.
Do kitchen islands need electrical outlets?
In most cases, yes. Code typically requires at least one outlet on an island countertop, and more on longer islands. Outlets on cabinet ends or pop-up units keep the counter clear. Planning them before the cabinets go in is much easier than adding them later through a finished floor.
How big should the overhang be for island seating?
For counter-height stools, an overhang of about 12 to 15 inches gives comfortable knee room. Deeper overhangs need hidden steel brackets or corbels to support the stone. Each seat needs roughly 24 inches of length. We’ll check your countertop material, since some slabs need more support than others.
Is a movable island a good alternative in a small kitchen?
It can be. A rolling cart or a freestanding table gives prep space without permanent plumbing or power, and you can move it when you need room. It won’t match the storage of a built island, but in tighter galley or ranch kitchens it’s often the smarter choice.