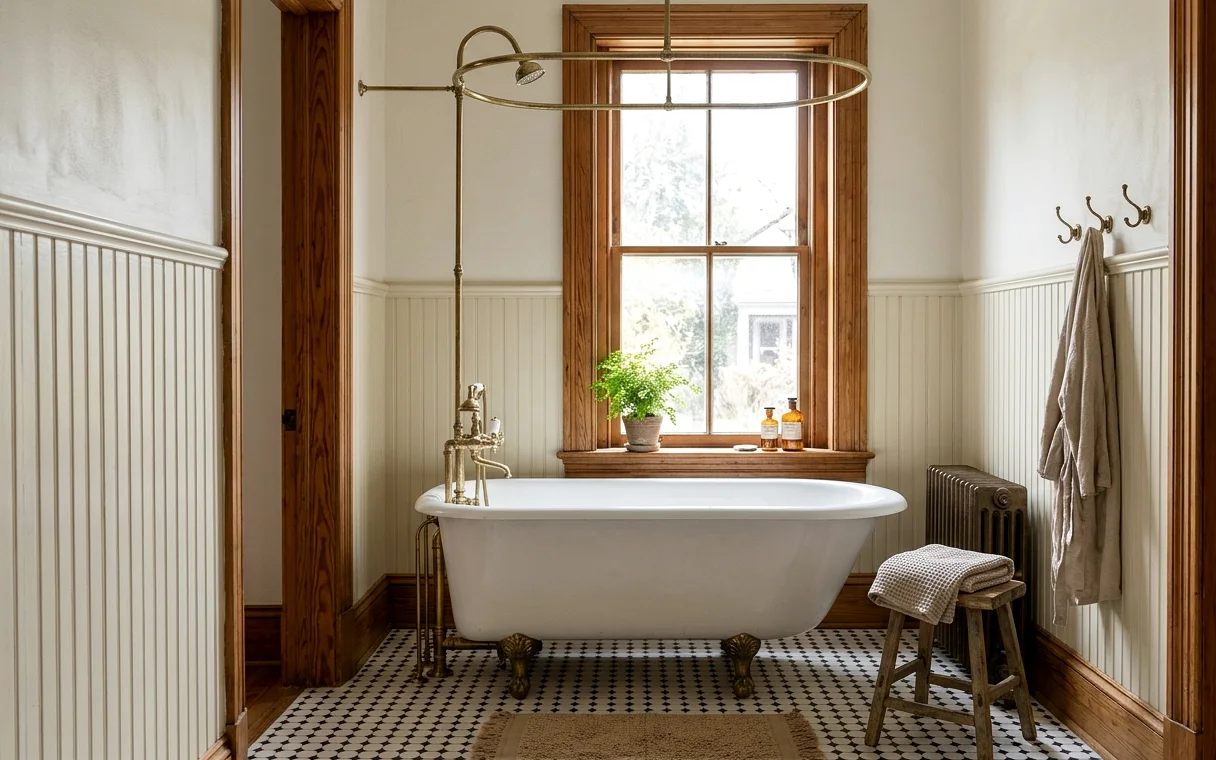
Bathrooms That Were Added Long After the House Was Built
Many King William homes predate indoor plumbing, so their bathrooms came later, tucked into a back porch, a large closet or a corner of a bedroom. Those spots rarely got proper framing, insulation or venting. We often find floors that slope toward the yard, walls that are only one board thick, and drain lines run along the outside of the house.
A good renovation fixes the room from the floor up. We level and stiffen the framing, insulate exterior walls, add a fan that vents outside and route new drains properly beneath the floor. The finished room should look like it was always meant to be a bathroom.
- Sloped porch floors that need new framing before tile
- Uninsulated walls that sweat in humid weather
- No exhaust fan, or one that vents into the attic
- Old drains tied in with mismatched fittings
Working With 12-Foot Ceilings, Tall Windows and Thick Walls
High ceilings and tall windows are part of what makes these homes special, and they shape the design. Upper cabinets that stop short leave an awkward gap, so we either take cabinets to the ceiling with a rolling ladder or skip uppers on one wall and use open shelves and a tall pantry instead. Pendants hang lower to light the counters well.
In limestone homes, thick masonry walls are hard to cut for plumbing or wiring. We often run new lines through interior partition walls or up from the crawlspace. That’s slower than a newer house, but it avoids damaging stone that can’t be replaced. In frame homes, we patch plaster or use smooth drywall that matches the old walls.
Finishes That Respect a 19th-Century Interior
We guide King William clients toward materials that suit the period without feeling like a museum. That might be a custom cabinet run with inset doors and a furniture-style island, honed marble-look counters, a farmhouse sink and brass or nickel fixtures. Bathrooms lean on mosaic floors, a freestanding tub and a simple glass panel in the shower.
Original woodwork, transoms and pine floors are worth saving whenever we can. When a floor has to come up for plumbing, we set aside boards to patch back in, and we match baseboard and trim profiles so new rooms blend with the hallway.
- Inset or beaded cabinet doors in muted, period-friendly colors
- Mosaic or checkerboard tile floors in the bath
- Exposed shower risers and cross-handle faucets
- Salvaged or reproduction hardware that matches the doors
Historic Review, Street Parking and River Walk Neighbors
King William is a city historic district, so exterior changes, including new windows, rear additions or vent caps on a front-facing roof, can need review by the Office of Historic Preservation. Interior kitchen and bath work follows the standard permit path. We sort out what needs which approval before work starts, and our permit guide explains the general process.
Streets here see heavy foot traffic from residents and visitors walking toward the river, and many lots have little or no driveway. We plan dumpster placement, keep sidewalks clear and protect old trees and iron fences. For similar homes just north of downtown, see our page on Monte Vista.
A Realistic Sequence for an Older King William Home
Old homes reward patience. This is the order we follow so surprises get handled once, not twice.
- Walk the house, crawlspace and attic before design starts
- Confirm what needs historic review and what needs a building permit
- Remove finishes carefully, saving trim and floorboards
- Repair framing, update plumbing and wiring, then inspect
- Install cabinets, tile and fixtures, and patch trim to match
Remodels we do most in King William
Bathroom Remodeling
A bathroom remodel succeeds or fails behind the tile. We plan the layout, drains, waterproofing and ventilation first, then help you pick the finishes, so the room looks good on day one and still works years from now.
Kitchen Remodeling
A good kitchen remodel starts with the house, not a catalog photo. We design and build full kitchen remodels across San Antonio, sorting out layout, plumbing, power and permits before anyone picks a cabinet color.
Custom Kitchen Cabinets
Stock cabinets come in three-inch steps, and real kitchens rarely do. We design custom cabinets around your walls, appliances and the way you cook, so the filler strips disappear and every inch does a job.
Freestanding Tub Installation
A freestanding tub turns a primary bath into a room you want to linger in. Getting one right is mostly about the parts you never see: drain placement, floor strength, the filler, and enough clearance to clean around it.
Bathroom Exhaust Fan Installation
Steam that lingers after every shower ends up in the paint, the grout, and the ceiling drywall. A properly sized fan, vented outside and controlled so it actually runs long enough, is the cheapest mold prevention a bathroom can get.
Close to King William
Monte Vista (78212)
1890s to 1930s historic homes, many large. Old galvanized pipes and uneven floors.
Government Hill (78208)
Early 1900s cottages, bungalows and newer infill. Rotted bathroom subfloor and aging pipes.
Tobin Hill (78212)
1900s to 1930s bungalows, cottages and duplexes. One small bath and narrow galley kitchens.
Alamo Heights (78209)
1920s to 1940s cottages, Tudors and revivals. Galvanized supply lines and undersized kitchen circuits.
King William remodeling questions
Does a King William kitchen remodel need historic district approval?
If the work stays inside the house, it usually follows the normal city permit process instead of historic review. Approval from the Office of Historic Preservation becomes part of the job when you change the exterior, such as windows, doors, additions or anything visible from the street. We help separate those pieces early so the schedule holds.
Can you move a bathroom out of an old porch in a King William home?
Often, yes. Pier-and-beam framing gives plumbers room to run new drains under the floor, so relocating a bath into an interior room is more practical than in a slab home. The new spot needs a vent path and enough space for fixtures. We’ll measure both options with you before deciding.
What does a bathroom renovation cost in an older King William house?
Bathrooms in King William often fall around $21,850 to $46,300, depending on size and how much framing, plumbing and wiring needs replacing. Saving original tile or trim takes extra labor, and custom glass or period fixtures add cost. We set allowances for hidden conditions so you can see where the range could shift.