Butler’s Pantry, Wet Bar or Dry Bar: What’s the Difference?
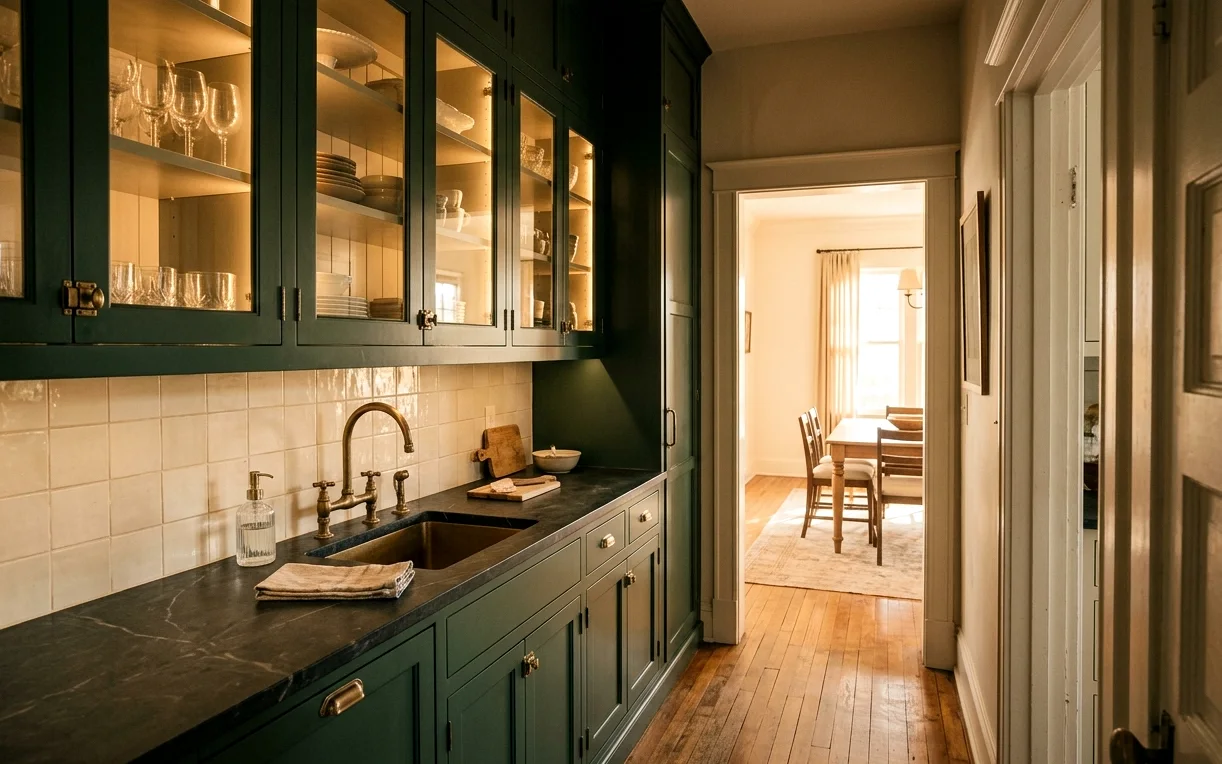
A butler’s pantry is a staging room between the kitchen and the dining room. It holds serving pieces, overflow appliances and often a second sink, so plates can be plated and cleared without crossing the cook’s path. A wet bar is a counter and sink where drinks get made, usually off a living room, game room or patio door. A dry bar is the same idea without the plumbing.
Which one you need depends on how you entertain. Families that host holiday dinners for twenty get the most from a butler’s pantry. People who host friends on weekend evenings tend to want a wet bar near the seating. In the larger custom homes in The Dominion, Shavano Park and Fair Oaks Ranch, we sometimes build both, one off the kitchen and one off the media room.
Finding the Space Without a Full Addition
Most of these rooms come from existing space rather than an addition. The usual candidates are a formal dining room that rarely gets used, a wide hallway between kitchen and dining, an underused coat closet, or a nook at the end of a family room. A run of cabinets about 6 to 10 feet long is enough for a capable wet bar.
Older homes in Alamo Heights and Olmos Park sometimes still have an original pass-through pantry between kitchen and dining room. Restoring and updating that space is one of our favorite projects, because the room already has the right bones and only needs new cabinets, counters and wiring. In those homes, we keep original trim profiles when we can so the new work looks like it belongs.
Taking space from a closet or hallway may mean moving a light switch, a return air grille or a thermostat. We check for those during the first walkthrough so they get priced from the start instead of discovered halfway through.
Plumbing a Bar Sink on a Slab Foundation
A sink is what turns a dry bar into a wet bar, and in San Antonio it’s also what drives cost. On a slab foundation, the sink drain has to tie into an existing line below the concrete. When the bar sits on a wall that backs up to the kitchen or a bathroom, the tie-in is short and fairly simple. When it’s across the house, the slab may need to be cut and trenched to reach a line at the proper slope.
That’s why location matters so much. Moving the bar a few feet to share a wall with existing plumbing can save thousands. Our guide to slab foundations and drain changes covers the details, and we always show both options so the decision is yours.
- A bar placed far from any drain line, forcing a long slab trench
- No vent for the bar sink drain, which leads to slow drains and gurgling
- Undercounter fridges with no breathing room at the front grille
- Glass shelves spanning too far and sagging under bottles
- Plugs placed where a blender cord crosses the sink
Storage and Appliances That Make Hosting Easier
Good bars and pantries are built around what you serve. For coffee lovers, that means a counter with outlets for the machine and grinder, a pull-out for mugs and a water line for a plumbed espresso maker. For wine, it’s a dual-zone wine fridge, diagonal or cubby storage and a place for openers. Platters and trays store best on edge in a tall vertical cabinet.
Glass-front uppers with interior lighting show off glassware but also show dust, so we often use them only over the bar sink. A dedicated ice maker is a luxury many hosts swear by in a Texas summer, but it needs a drain and its own outlet. If you’re also rethinking the main kitchen’s storage, we can plan the bar alongside your pantry and storage upgrade.
- Beverage or wine fridge rated for undercounter installation
- Bar sink sized for rinsing pitchers, at least 15 inches wide
- Drawer with dividers for bar tools and corkscrews
- Glass-front uppers with LED strips for glassware
- Counter outlets on both sides of the sink
- Lockable cabinet for spirits if kids are in the house
Steps From Sketch to First Pour
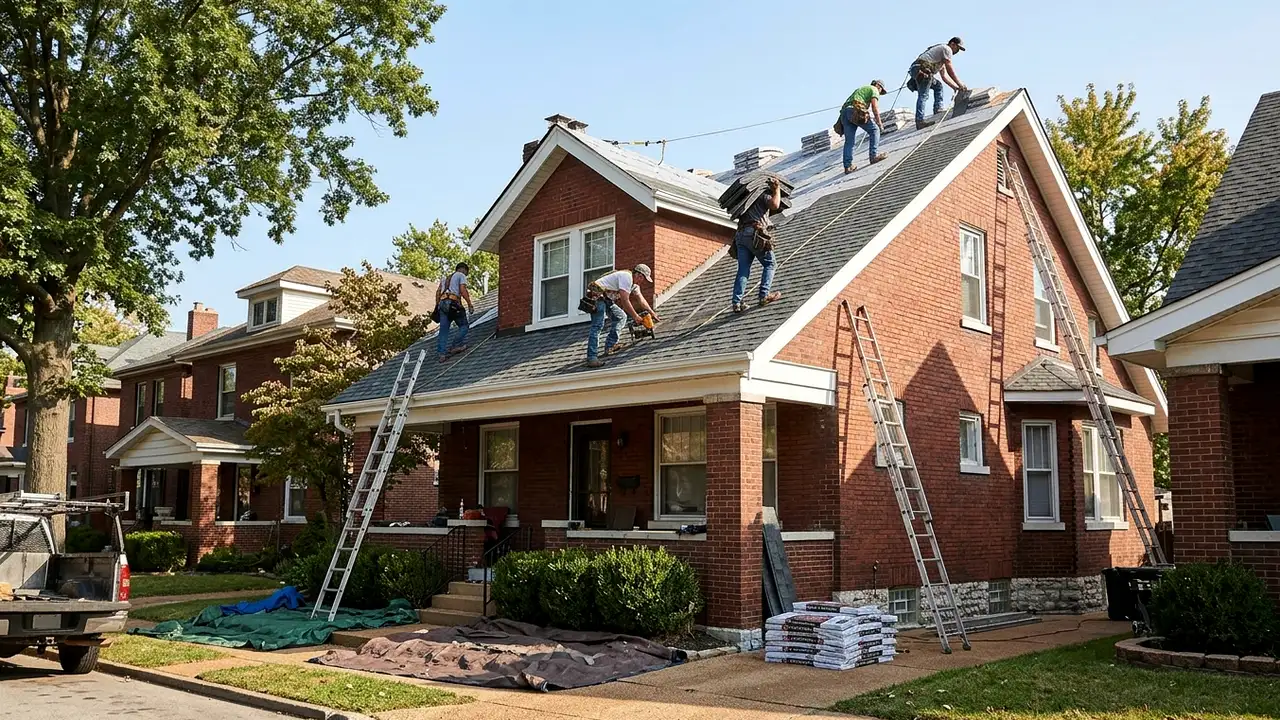
Butler’s pantries and wet bars follow a shorter version of a kitchen remodel.
- Walkthrough: we measure the space, find the nearest plumbing and electrical, and talk through how you entertain.
- Design: cabinet layout, appliance specs, counter material and lighting are drawn together.
- Ordering: cabinets, appliances and fixtures are ordered so cutouts are confirmed early.
- Rough-in: walls are opened for plumbing and wiring, and permits and inspections are handled where needed.
- Install: cabinets go in, counters are templated and set, and the sink and appliances are connected.
- Finishing: backsplash, lighting, hardware and trim are installed, then every appliance is tested.
Finishes That Tie the Bar to the Rest of the House
A butler’s pantry next to the kitchen usually looks right when it uses the same cabinet line with a small twist, such as a darker paint color, a different backsplash tile or a stone that echoes the island. A wet bar in a living area can step further away and pick up the room’s woodwork or flooring tones instead.
Quartz and granite both work for bar counters, and quartz holds up well against wine and citrus stains. A honed marble top looks beautiful in a butler’s pantry but etches from lemon juice and wine, so we only suggest it for people who like a worn, lived-in patina.
Projects that often go with butler’s pantry and wet bar
Pantry and Kitchen Storage
Most kitchens we walk into aren’t short on square footage, they’re short on the right kind of storage. We plan pantries, roll-outs and drawer banks around the food, pans and appliances you actually own, so the counters can stay clear.
Custom Kitchen Cabinets
Stock cabinets come in three-inch steps, and real kitchens rarely do. We design custom cabinets around your walls, appliances and the way you cook, so the filler strips disappear and every inch does a job.
Quartz Countertops
Quartz gives you a consistent, low-maintenance surface that shrugs off coffee, wine and hard water spots. We plan the slab layout, seams and edges with you, then template and install once the cabinets are set and level.
Kitchen Lighting Installation
Plenty of kitchens have one bright fixture in the middle of the ceiling and a shadow over every counter. We plan lighting in layers so you can see what you’re chopping, set a mood at night and stop squinting at the stove.
Butler’s Pantry and Wet Bar questions
Does a wet bar in a San Antonio home need its own drain line?
It needs a drain that connects to the home’s drain system, with proper venting. That’s simplest when the bar shares a wall with existing plumbing. When it doesn’t, we may need to trench the slab to reach a line. A permit is generally required for new plumbing, and we handle the inspection.
How much room does a butler’s pantry need between the kitchen and dining room?
A workable butler’s pantry needs a walkway of about 42 inches and a cabinet run on at least one side. A space 7 to 8 feet wide gives cabinets on both sides. Narrower hallways can still take a single run of shallow cabinets with a counter for staging food.
Can a dry bar be converted into a wet bar later?
Yes, though it’s cheaper to plan for it from the start. If you think you’ll want a sink later, we can rough in the drain and water lines behind the cabinet during the first build and cap them. That way, adding a sink later is a small job instead of opening walls and floors again.
What does a coffee bar inside a butler’s pantry cost?
A simple coffee bar with cabinets, a counter and extra outlets often runs $4,350 to $8,950 within a butler’s pantry project. Adding a plumbed water line for an espresso machine or a small sink pushes it up. The cabinet grade and counter material make the biggest difference.