Cracked grout lines and hollow tiles
Slab movement on expansive clay soil shows up as cracks that run straight across a floor or shower. Patching rarely holds.
Kitchen and bath remodeling, San Antonio TX
Design, demolition, cabinets, counters, tile and fixtures, planned by one designer and built room by room for San Antonio homes, from 1950s ranches inside Loop 410 to newer houses out past 1604.
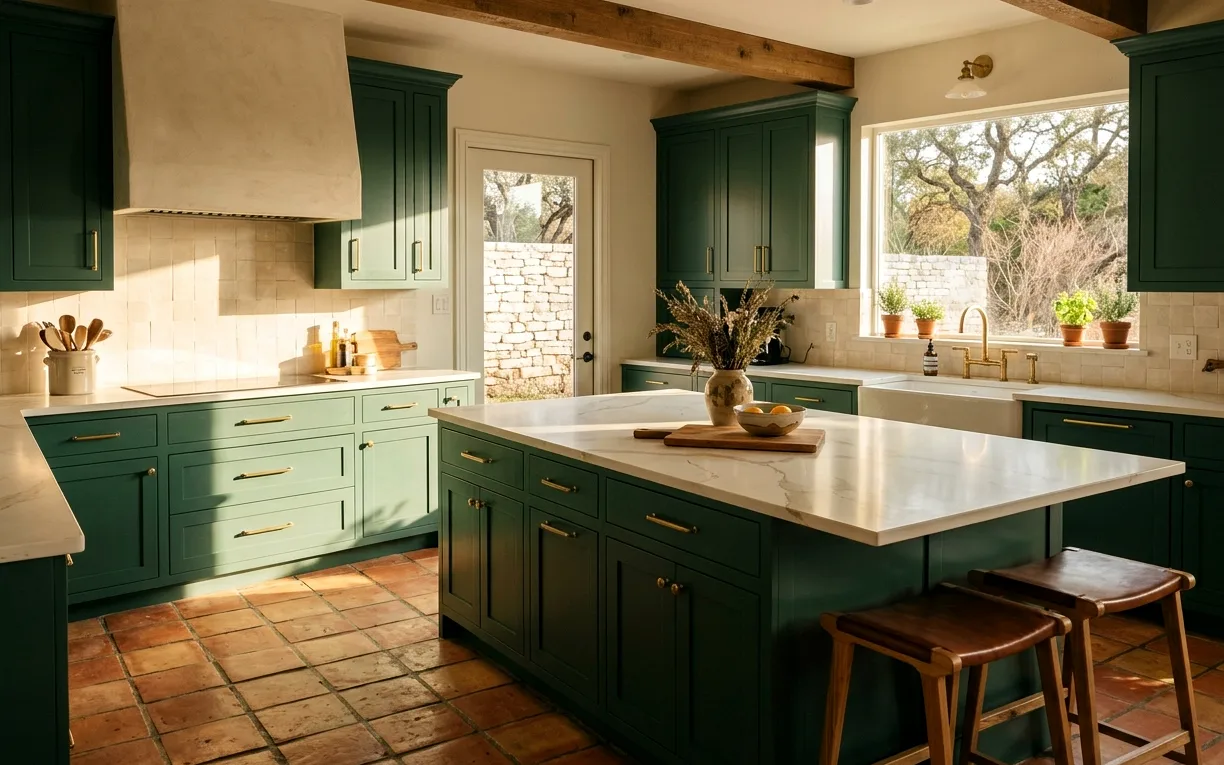
Fixtures, surfaces and cabinet lines we install
How we work
From our design office on Bandera Road, Copper & Jade Kitchens and Baths plans and builds kitchens, bathrooms and powder rooms for homes all over San Antonio. The work covers the whole room: layout, cabinets, countertops, tile, plumbing fixtures, lighting and the trim that ties it together.
Most of the houses we see fall into a few families. Inner-loop ranches from the 1950s through the 1970s with small closed kitchens and a single hall bath. 1980s and 1990s builder homes with cultured marble vanities, garden tubs nobody uses and oak cabinets that have seen better days. Newer homes in Stone Oak, Alamo Ranch and out toward Schertz where the bones are fine but the finishes are tired. Each one calls for a different plan, and we design for the house you actually have.
Two local facts shape almost every job. San Antonio water is hard, so we steer you toward glass coatings, finishes and valves that hold up to scale. And most homes sit on slab foundations over clay soil that moves, so we set tile and plan drain changes with that movement in mind. If a drain has to move, we tell you early what trenching the slab involves and what it costs.
Before anything is torn out you get a written scope, a typical range and a schedule. Then the same designer stays with you through selections, the build and the final walkthrough. Start with a full kitchen remodel or a bathroom remodel, or check the pricing guide first.
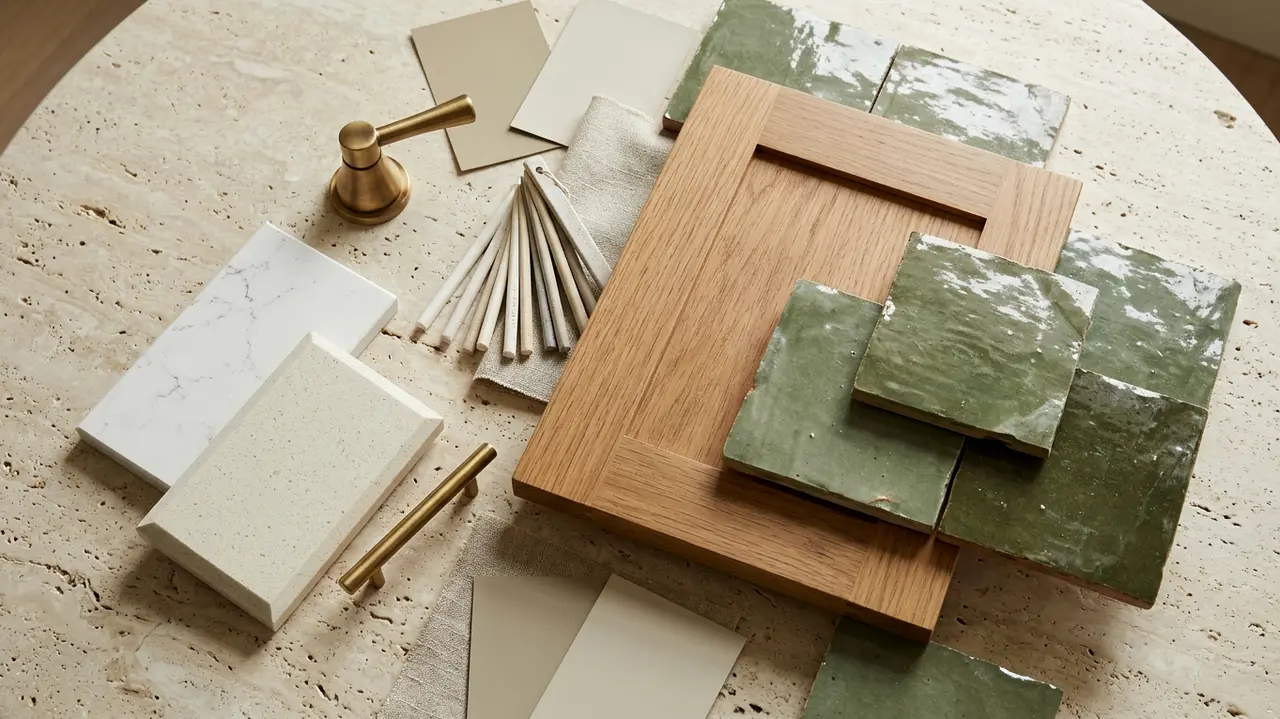
Services
Every service below is work we design and build. Open one to see how it runs, what it typically costs here and the questions people ask before they start.
Island fit calculator
An island is the most requested change in San Antonio kitchens, and the most common one that does not fit. Work aisles need about 42 inches for one cook and 48 inches when two people cook at once, and a walkway past the island needs about three feet. Enter your kitchen size and layout to see what kind of island the room can take.
It is a rule-of-thumb check, not a design. A designer still measures door swings, appliance doors and plumbing before anything is drawn. See how we build islands, or the pricing guide for what one typically costs.
Measure wall to wall, not counter to counter.
Worth a look
These are the problems we hear about most from San Antonio homeowners. Any one of them is a good reason to have a designer take a look.
Slab movement on expansive clay soil shows up as cracks that run straight across a floor or shower. Patching rarely holds.
If the floor gives underfoot or the toilet rocks, water has likely been getting under the finish for a while.
Particleboard boxes under a sink puff up after small, slow leaks. Once it swells, it will not dry flat again.
Hard water etches glass and pits chrome. When the cleaning stops working, new glass and finishes are the fix.
Older laminate tops delaminate at the seams near the sink and burn by the range. Stone or quartz ends that cycle.
No landing space beside the cooktop, a door that hits the vanity, a dead corner. That is a design problem, not a finish problem.
The process
The order matters. Measuring before designing, ordering before demo and inspecting before closing walls keeps a remodel from stalling halfway through.
Tell us about the room, the house and the budget you have in mind. We answer the phone around the clock.
A designer comes to the house, measures, checks plumbing and electrical, and looks under the sink and in the attic.
You get a layout, drawings and a short list of cabinets, counters, tile and fixtures that fit the budget.
Everything is spelled out: what gets torn out, what goes in, what it costs and the order of work.
Protection, demolition, rough plumbing and electrical, inspections where needed, then cabinets, counters, tile and trim.
We walk the finished room with you, fix anything on the list, and show you how to care for each finish.
What to expect
The person who measures your room stays on the project through selections, scheduling and the final walk.
Floor runners, zipper dust walls and daily cleanup, because you are still living in the house.
You see typical ranges up front and a written scope before anything is torn out.
Call at night or on a Sunday and a person picks up to set up your walkthrough.
Service area
We work in San Antonio neighborhoods from King William and Monte Vista to Stone Oak and Alamo Ranch, the small cities inside the loops like Alamo Heights, Castle Hills and Leon Valley, and the growing towns around the metro, including Boerne, Helotes, New Braunfels, Schertz and Cibolo.
Remodel guides
Plain answers from our design editor on costs, timelines, materials and the San Antonio quirks that affect a remodel.
Planning ranges for San Antonio kitchens, sorted by how much of the room actually changes, with the handful of decisions that push a budget up or hold it steady.
A powder room and a primary suite are different projects with different math. Here is how the numbers usually break down by room type in San Antonio homes, and why.
Taking out a tub you never use sounds like an easy call. Usually it is. Sometimes it isn’t, and the reasons have more to do with who lives in the house than with tile.
Most full kitchen remodels we build run six to ten weeks of work on site once cabinets and counters are ordered. Design and selections usually take two to four weeks before that, and lead times on custom cabinets or special order tile can add more. We give you a written schedule before demo starts.
Usually, yes. We seal the work area with dust barriers, protect the floors on the path in, and set up a simple temporary kitchen station when the main kitchen is out. For a home with one bathroom, we plan the schedule so the toilet is back in service as fast as possible each day.
When the work calls for it, yes. Moving walls, plumbing, electrical circuits or gas lines normally needs a permit through the City of San Antonio or your suburb, and we pull it and schedule the inspections. Simple finish swaps like a new vanity on the same plumbing usually do not.
The water here is very hard. Minerals build up on shower glass, aerators and faucet cartridges, and they shorten the life of valves and water heaters. We recommend finishes and fixtures that clean up easily, and we can plan room for a softener loop if you are adding one.
Photos of rooms you like, a rough budget you are comfortable with, and a list of what bugs you about the space today. If you know the year the house was built and whether it sits on a slab, that helps too. We bring the tape measure and samples.
Yes. Along with San Antonio neighborhoods inside and outside Loop 1604, we work in the nearby cities and counties listed on our service area page, including Boerne, New Braunfels, Schertz, Cibolo, Helotes and San Marcos. Call with your ZIP and we will confirm.
6835 Bandera Road, Unit 108, San Antonio, TX 78238
Call any time, day or night. We will set up a walkthrough and give you a straight read on scope and budget.