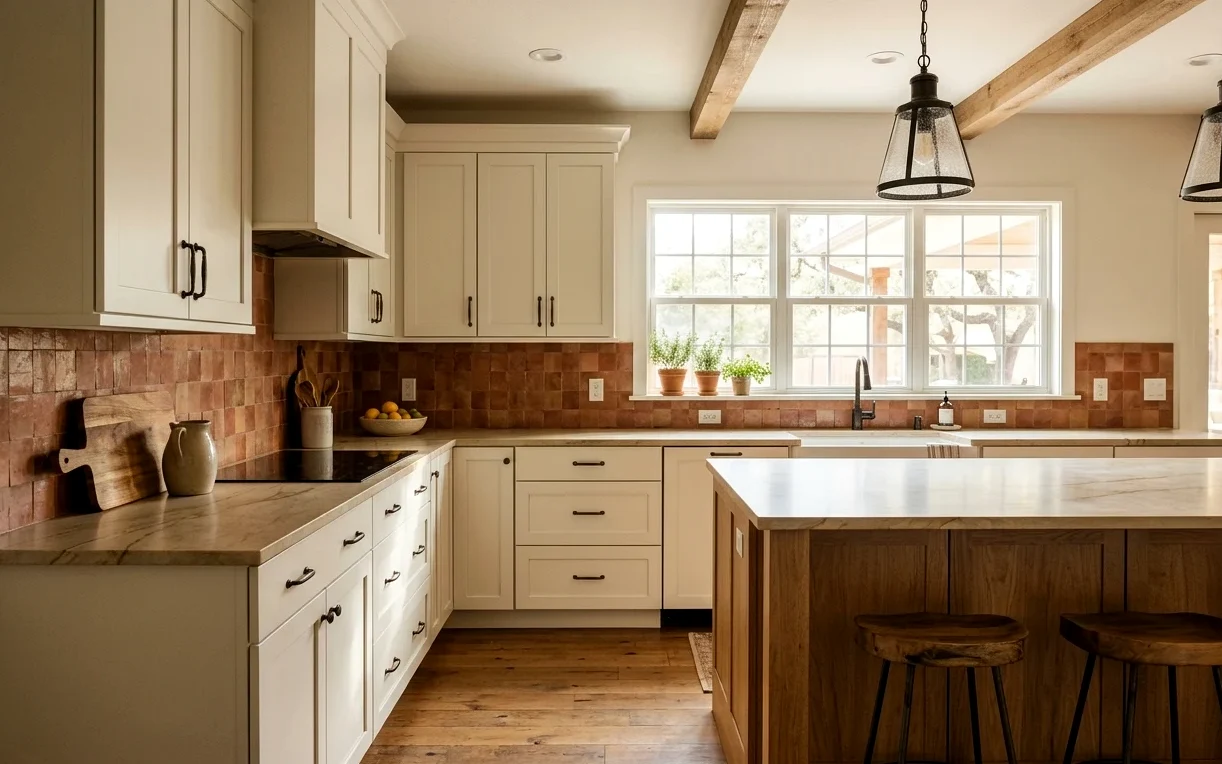
How San Antonio’s Different Sides Shape a Remodel
San Antonio doesn’t remodel like one city. The north side, from the Medical Center up through Stone Oak and Encino Park, is mostly homes built from the 1970s onward, many inside HOAs with their own rules about dumpsters and work hours. The west side grew fast in the 2000s, so places like Alamo Ranch and Westover Hills are full of builder-grade kitchens that are ready for a real upgrade.
Closer to downtown, the story flips. Neighborhoods such as King William, Monte Vista and Tobin Hill hold homes from the late 1800s through the 1930s, with pier-and-beam floors, plaster walls and plumbing that has been patched for generations. The east side near Fort Sam Houston has its own older cottages, and the south side mixes postwar ranch homes with newer subdivisions.
What Changes Between Inside Loop 410 and Outside Loop 1604?
The two loops are a rough but useful guide to what we’ll find behind the drywall. Inside Loop 410, expect older wiring, cast iron or galvanized pipes, and rooms that were never meant to hold a dishwasher, an island and a microwave drawer. Outside Loop 1604, the bones are usually sound, and the work centers on layout, storage and finishes.
- Inside Loop 410: plan for drain and supply line replacement once walls are open
- Between the loops: 1960s to 1980s ranch homes often hide soffits, low ceilings and closed galley kitchens
- Outside Loop 1604: builder-grade cabinets, garden tubs and small pantries are the usual targets
- Everywhere: we check floor level and flex before setting any tile or stone
Planning Around Hard Water, Clay Soil and Long Summers
Our water comes through SAWS from the Edwards Aquifer, and it’s hard. That means scale on glass shower doors, faucet cartridges that stiffen in a few years and showerheads that clog. We steer clients toward fixtures with replaceable cartridges, coated glass and finishes that hide spotting, and we leave room under the sink for a softener loop if you plan to add one.
Expansive clay soil is the second local factor. Slabs shift with wet and dry seasons, and that movement can crack large tile or stress drain joints, which is why moving drains in a slab takes careful planning. Humid summer spells add a third concern: bathrooms need exhaust fans that vent outdoors, and grout needs sealing.
- Moving a toilet or shower drain on a slab means cutting and trenching concrete
- Large porcelain tile needs a flat substrate and a crack isolation membrane
- Undersized bath fans let humidity linger and invite mold behind the vanity
Reaching Every Corner of the City From Bandera Road
Our office sits at 6835 Bandera Road, Unit 108, on the northwest side near Leon Valley, a short drive from Loop 410 and Huebner Road. From there, designers head out across the city for walkthroughs, and installers plan their days around traffic on the loops rather than fighting it at rush hour.
Phones are answered 24/7, so you can call when a leak shows up at midnight or when you finally have a quiet hour to talk about cabinets. A designer can usually get out to see the space quickly. For a closer look at the north side’s newer homes, our Stone Oak page goes into more detail.
Kitchen First or Bathroom First? A Simple Way to Decide
Plenty of homeowners want both rooms done and can’t live through both at once. Here’s the order we usually suggest, and our design planning can map both rooms together so the second one starts with materials already chosen.
- Fix anything leaking or soft first, since water damage spreads under floors and into cabinets
- If both rooms are sound, start with the one you use most, which for families is usually the kitchen
- Do the primary bath first if someone in the house needs a safer, step-free shower
- Order long-lead items such as custom cabinets and stone slabs before demolition starts
- Plan the second room while the first is under way so the gap between them stays short
Remodels we do most in San Antonio
Kitchen Remodeling
A good kitchen remodel starts with the house, not a catalog photo. We design and build full kitchen remodels across San Antonio, sorting out layout, plumbing, power and permits before anyone picks a cabinet color.
Bathroom Remodeling
A bathroom remodel succeeds or fails behind the tile. We plan the layout, drains, waterproofing and ventilation first, then help you pick the finishes, so the room looks good on day one and still works years from now.
Walk-In Shower Installation
A walk-in shower looks simple: tile, a drain and a sheet of glass. The part that decides whether it lasts is underneath, in the slope, the pan and the membrane, and that’s where we spend the most care.
Custom Kitchen Cabinets
Stock cabinets come in three-inch steps, and real kitchens rarely do. We design custom cabinets around your walls, appliances and the way you cook, so the filler strips disappear and every inch does a job.
Tub-to-Shower Conversion
Climbing over a tub wall gets old, and plenty of 60-inch alcove tubs see more showers than baths anyway. We convert that space into a step-in shower that fits the same footprint and works with the drain already in your slab.
Close to San Antonio
Leon Valley (78238)
1960s and 1970s ranch homes, some later builds. Original small baths and solid but dated cabinets.
Medical Center (78229)
1970s to 1980s ranches, condos and townhomes. Tubs with high walls, cramped galley kitchens.
Oak Hills (78230)
1960s to 1970s single-story ranch homes. Closed kitchens and aging cast iron drains.
Stone Oak (78258)
1990s to 2000s master-planned two-story homes. Garden tubs, builder cabinets, tired grout.
San Antonio remodeling questions
Which parts of San Antonio do you cover for kitchen and bath remodels?
We work across San Antonio, from the downtown historic districts out past Loop 1604 on the far west and far north sides, plus suburbs in Bexar and nearby counties. Our office on Bandera Road keeps us central to most of the city, and we schedule travel to suit each job rather than turning neighborhoods away.
Do San Antonio bathroom remodels need a city permit?
Cosmetic work like new tile, a vanity swap or paint usually doesn’t. Moving plumbing, adding circuits or changing walls normally does, through the City of San Antonio Development Services Department, or the local city if you live in a suburb. Historic districts can add a review for exterior changes, and our permit guide covers the basics.
How long does a full kitchen remodel take in San Antonio?
Once demolition starts, a full kitchen with new cabinets and counters typically takes several weeks. Older homes inside Loop 410 can run longer if we find rotted subfloor or failing pipes. Custom cabinets add lead time before the job begins, so we order early and only start demolition once the key materials are close.