What’s inside a Windcrest kitchen soffit, and can it come out?
Those boxed-in soffits above the upper cabinets were standard in this era. Sometimes they’re empty framing built to save on cabinet height. Sometimes they hide a supply duct, a bath fan vent, a plumbing vent or wiring. The only way to know for sure is to open a small section, which we do early in planning so the price reflects what’s really there.
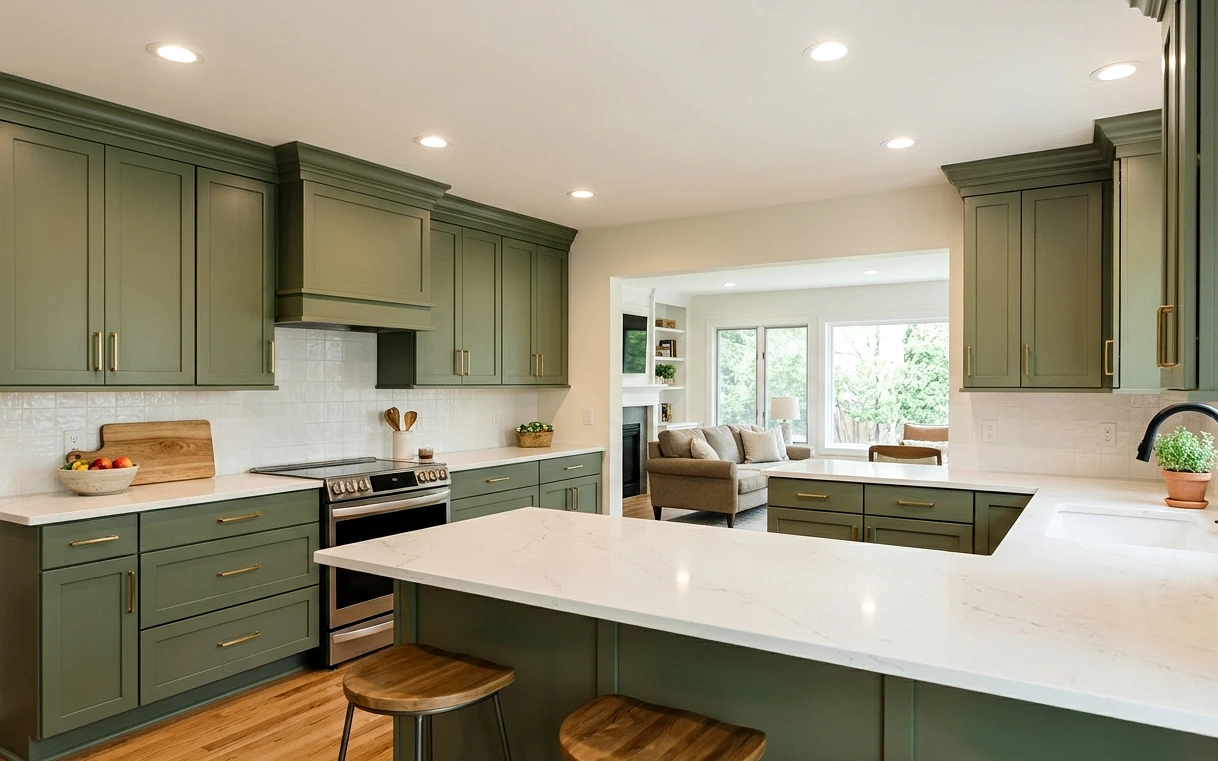
Empty soffits come out quickly. Ducts can usually be rerouted through the attic, since most Windcrest homes have accessible attic space above the kitchen. Once the soffit is gone, you can run taller upper cabinets to the ceiling and gain a full shelf of storage on every wall.
- Cut an inspection opening and check what runs inside
- Reroute duct or vent lines through the attic
- Remove framing and patch the ceiling
- Install taller uppers, crown and lighting
Brightening a dim 1970s galley
Original Windcrest kitchens often relied on one ceiling fixture and a small window over the sink. Add dark wood cabinets and the room feels closed in. Recessed lights on a layout that follows the counters, under-cabinet strips and a pendant over the peninsula change the room more than any single finish.
Widening the pass-through to the den is the other common move. It often avoids beam work if the wall is non-bearing, and it lets light from the den reach the kitchen. Our kitchen lighting work usually happens alongside this, since new openings change where shadows fall.
Counters and backsplash finish the job. Light quartz or a pale granite bounces the new light around, and a tile backsplash run all the way up to the cabinets makes a short kitchen read taller. Many Windcrest owners keep the original footprint and spend the budget on finishes and storage instead, with deep drawers in place of base cabinet doors, a pull-out trash center and a corner unit that actually reaches the back.
Two compact hall baths, updated together
Many Windcrest homes have a hall bath and a primary bath that back up to each other or sit close together. Doing both in one project saves real money on plumbing and tile labor. A common pairing: convert the primary bath tub to a walk-in shower and keep a tub in the hall bath for guests or kids.
Original pink, green or blue tile is common, and some owners love it. When we keep vintage tile, we still check the wall behind the tub for soft spots, since the original mortar beds can crack and let water in after decades of use.
- Pressure-balanced shower valves to stop temperature swings
- Comfort-height toilets and vanities
- Exhaust fans ducted outdoors and sized for the room
- Sealed grout or low-maintenance large-format tile
Permits, slab plumbing and planning around the house
Windcrest runs its own permitting separate from San Antonio. Moved plumbing, new circuits and wall changes need permits through the city, and we pull them and meet inspectors on site. We don’t quote review times, but we sequence the work so inspections don’t hold up the next trade.
Like most homes in this part of town, Windcrest houses sit on slab over clay. We avoid moving drains unless the layout really needs it, because trenching concrete adds cost and time. When the floor is open, a quick camera look at the main line is cheap insurance. Our kitchen remodel timeline explains how these steps fit into the overall schedule.
Remodels we do most in Windcrest
Kitchen Soffit Removal
That boxed-in bulkhead above your cabinets may be hiding nothing at all, or it may carry a duct, a vent stack or wiring. We open soffits carefully, deal with what’s inside and finish the ceiling for full-height cabinets.
Custom Kitchen Cabinets
Stock cabinets come in three-inch steps, and real kitchens rarely do. We design custom cabinets around your walls, appliances and the way you cook, so the filler strips disappear and every inch does a job.
Kitchen Lighting Installation
Plenty of kitchens have one bright fixture in the middle of the ceiling and a shadow over every counter. We plan lighting in layers so you can see what you’re chopping, set a mood at night and stop squinting at the stove.
Tub-to-Shower Conversion
Climbing over a tub wall gets old, and plenty of 60-inch alcove tubs see more showers than baths anyway. We convert that space into a step-in shower that fits the same footprint and works with the drain already in your slab.
Bathroom Remodeling
A bathroom remodel succeeds or fails behind the tile. We plan the layout, drains, waterproofing and ventilation first, then help you pick the finishes, so the room looks good on day one and still works years from now.
Close to Windcrest
Terrell Hills (78209)
1940s to 1960s traditional and ranch homes. Kitchen closed off from family room and yard.
Live Oak (78233)
1980s to 2000s tract and subdivision homes. Aging fiberglass showers and cultured marble tops.
Converse (78109)
Older ranch homes plus 2000s to 2020s subdivisions. Builder-grade tubs and small hall baths.
Universal City (78148)
1960s to 1980s ranch homes and later subdivisions. Tub-shower combos with high step-overs.
Windcrest remodeling questions
How much does soffit removal cost in a Windcrest kitchen?
Usually $1,940 to $5,680 on top of the rest of the kitchen work. Empty soffits are at the low end. Soffits with ducts, plumbing vents or wiring that need rerouting through the attic cost more. We open a small section early so the number is based on what’s actually inside.
Do I need a permit from Windcrest to remove a kitchen soffit?
If the soffit hides electrical, ductwork or plumbing that has to move, the rerouting usually needs a permit from the City of Windcrest. Removing empty framing alone may not. Since most kitchen remodels include new circuits anyway, we typically permit the whole job and handle inspections.
Can you keep vintage tile in a Windcrest bathroom?
Often yes, if it’s still firmly attached and the wall behind it is dry. We tap-test the tile and check for soft spots near the tub. If it’s sound, we can replace fixtures, regrout and update lighting around it. If the backing has failed, we’ll show you before suggesting a full retile.