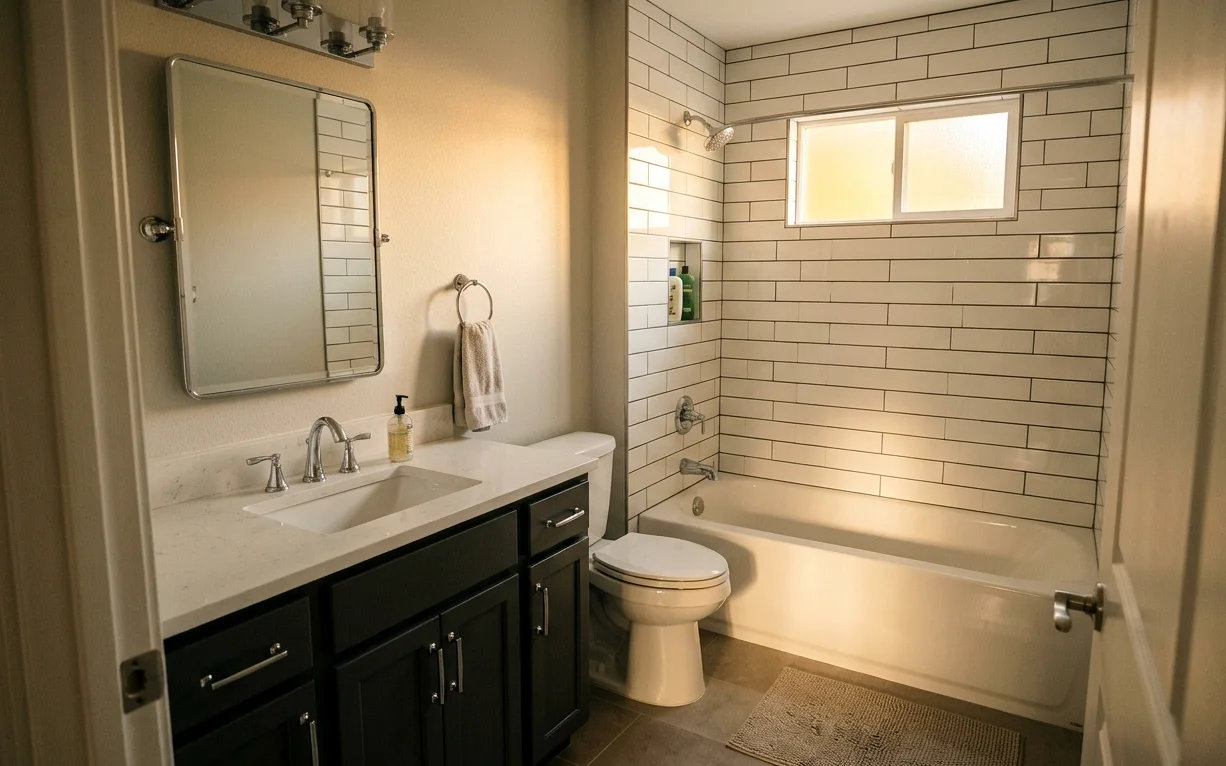
Replacing the builder tub in a newer Converse home
Many Converse subdivision homes came with a basic acrylic or fiberglass tub-shower combo in the hall bath and sometimes a garden tub in the primary. Within ten or fifteen years those surfaces scratch, scale up from hard water and start to flex. A cracked tub floor lets water seep down to the slab edge and into the bottom of the drywall.
A tub replacement usually means pulling the old unit, opening the lower wall, setting a new enameled steel or cast iron tub with a proper mortar bed, and tiling or paneling the surround. A steel or cast iron tub feels solid and won’t flex the way thin acrylic does.
- Tub floor that flexes or creaks underfoot
- Cracks, scratches or worn finish near the drain
- Caulk that keeps peeling along the tub edge
- Soft drywall or stained trim beside the tub
Is a garden tub worth keeping in a Converse primary bath?
Corner and drop-in garden tubs were popular in the primary baths of many Converse homes. They take up a lot of floor and often go unused. Pulling one out frees space for a larger walk-in shower, a bigger vanity or a linen cabinet. If you still want a tub, a smaller freestanding model can take less room than a tiled deck.
Families with young children usually keep at least one tub in the house, typically the hall bath. That way, converting the primary bath doesn’t hurt how the home works for the next owner.
Removing a garden tub on slab is simpler than people expect, since the drain is already in the floor. The shower drain can often tie into the same line with a short trench. The bigger decisions are shower size, whether to run glass or leave an open entry, and where to put a bench. Floors usually change in the same project, because the tub footprint leaves a gap that old tile can’t match.
Older Converse ranch homes need a different plan
Homes near the original part of town tend to be smaller ranch houses from the 1960s and 1970s. Their baths are tight, plumbing is older and the slabs have seen decades of clay movement. Remodels here focus on rebuilding failing walls behind tile, replacing old supply lines, adding ventilation and fitting a vanity that actually holds what you need.
Kitchens in these homes often benefit from removing a soffit, adding pull-out storage and moving the refrigerator out of a cramped corner. A small kitchen remodel that reworks storage and lighting can make a bigger difference here than knocking out walls.
- Replace old shower valves with pressure-balanced valves
- Add a properly ducted exhaust fan
- Check drain lines under the slab while floors are open
- Use crack-isolating membrane under new floor tile
Permits, HOAs and how scheduling works in Converse
Converse issues its own building permits separate from San Antonio. Plumbing, electrical and structural work needs a permit from the city, and we pull it and coordinate inspections. Many of the newer subdivisions have HOAs, which mostly care about dumpsters, parking and exterior work rather than interior remodels. It’s still worth reading your HOA rules before work begins.
FM 78 and Loop 1604 make it easy for us to get materials in, and most homes have driveways wide enough for a small dumpster or a trailer. In homes with two full baths, we finish one before opening the other. Our bathroom remodel cost guide breaks down what moves a budget in more detail.
Remodels we do most in Converse
Bathtub Replacement
A chipped steel tub, a flexing acrylic floor, or a slow leak at the overflow all point to the same fix. We take the old tub out, deal with the drain and wall below it, and set a new one level and sealed.
Bathroom Remodeling
A bathroom remodel succeeds or fails behind the tile. We plan the layout, drains, waterproofing and ventilation first, then help you pick the finishes, so the room looks good on day one and still works years from now.
Walk-In Shower Installation
A walk-in shower looks simple: tile, a drain and a sheet of glass. The part that decides whether it lasts is underneath, in the slope, the pan and the membrane, and that’s where we spend the most care.
Small Kitchen Remodel
A small kitchen forgives nothing. Two inches of clearance decide whether the dishwasher and the oven can open at the same time, so we design compact kitchens around movement first and finishes second.
Bathroom Flooring Installation
A bathroom floor takes standing water, hard-water drips, and a slab that shifts with the clay underneath it. We help you pick a material that suits how the room gets used, then prep the base so the new floor stays flat and tight.
Close to Converse
Live Oak (78233)
1980s to 2000s tract and subdivision homes. Aging fiberglass showers and cultured marble tops.
Universal City (78148)
1960s to 1980s ranch homes and later subdivisions. Tub-shower combos with high step-overs.
Windcrest (78239)
1960s and 1970s single-story ranch homes. Soffits, short upper cabinets and dim galley kitchens.
Schertz (78154)
1980s to 2010s subdivision and master-planned homes. Undersized islands and crowded shared baths.
Converse remodeling questions
How long does a bathtub replacement take in a Converse home?
Most take 4 to 9 working days. That covers removing the old tub, opening the lower wall, setting the new tub, waterproofing and finishing the surround. If we find water damage on the slab edge or in the framing, repair adds a day or two, and we show you before fixing it.
Should I remove the garden tub in my Converse master bath?
If nobody uses it, removing it often makes the room work better. You gain space for a larger shower or more storage. Keep at least one tub elsewhere in the house, usually the hall bath, so the home still suits families. We sketch both options before you decide.
Do I need a permit from Converse to replace a bathtub?
Swapping a tub in the same spot on existing lines may not need one, but changes to drain location, valves or electrical usually do. Converse handles its own permits apart from San Antonio. We check the scope and pull permits when the work calls for them.