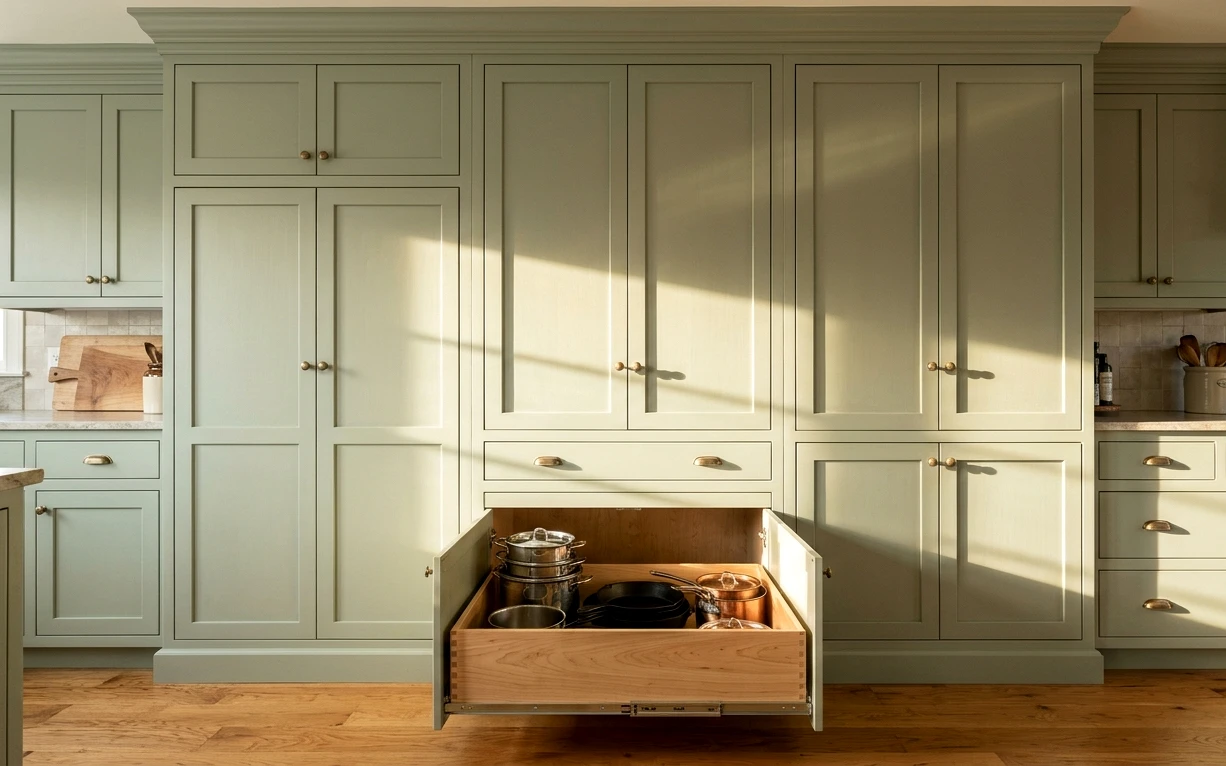
What Makes a Cabinet Truly Custom Instead of Semi-Custom
The word custom gets stretched a lot. Semi-custom lines let you change sizes and finishes inside a catalog. True custom work starts from a blank drawing: every box is sized to the room, and odd spaces like a 17-inch gap beside the range become a pull-out instead of a filler.
That difference matters most in older San Antonio homes. A 1940s kitchen in Olmos Park might have a window that sits off center, a wall that leans, and a ceiling a few inches lower on one side. Custom boxes can be scribed to those walls and built to a ceiling that isn’t level, which makes the finished kitchen look like it was always there.
Custom also means you choose the details. Drawer heights can match your pots, a cabinet can be built around a specific mixer lift, and a desk or coffee station can sit exactly where you’d want it, rather than where a catalog module happens to fit.
Choosing the Box, the Door and the Finish
Three choices drive both the look and the lifespan of custom cabinetry. The box is the part you never see, and it’s the part that fails first when it’s cheap. The door sets the style. The finish decides how the cabinets age in a busy kitchen.
For boxes we generally recommend furniture-grade plywood over particleboard, especially for sink bases. A slow drip under a sink can swell particleboard in weeks, and with hard water fittings that crust over time, small leaks are common here.
- Frameless boxes give you wider drawers and a clean modern line.
- Face-frame boxes suit traditional and transitional kitchens and hide small wall irregularities.
- Inset doors look tailored but need precise installation and steady humidity to keep the reveals even.
- Painted finishes show wear at edges over time, while stained or clear-coated wood hides it better.
- Soft-close, full-extension drawer slides are worth paying for on every drawer you use daily.
Designing Storage Around How You Actually Cook
A cabinet layout should start with your habits. We ask where you unload groceries, where the trash goes, who bakes, and whether two people cook at once. Then we place storage to match: pots in deep drawers beside the range, spices at eye level, and a tall pull-out pantry near the fridge.
Drawers beat doors for lower cabinets in almost every case. You can see everything without kneeling, and nothing gets lost at the back. If you need even more room, pairing cabinets with a dedicated pantry plan often solves the overflow without crowding the kitchen.
Upper cabinets are where many San Antonio ranch kitchens lose space. A low soffit often cuts the uppers short, and removing it lets us run cabinets to the ceiling or add a stacked row for seasonal items.
How a Custom Cabinet Project Moves From Drawing to Install
Custom cabinets take longer than ordering off a shelf, but the steps are predictable. Most of the waiting happens before anything arrives at your house.
- Field measure: we take exact dimensions of every wall, window, outlet and ceiling height.
- Design drawings: you review a floor plan and elevations showing every box, door and drawer.
- Samples and sign-off: you approve the wood species, door profile and finish on real samples.
- Shop build: the cabinets are built and finished to the approved drawings.
- Delivery and install: boxes are set, leveled, scribed to walls and fastened.
- Template for counters: once the boxes are fixed in place, the countertop fabricator measures.
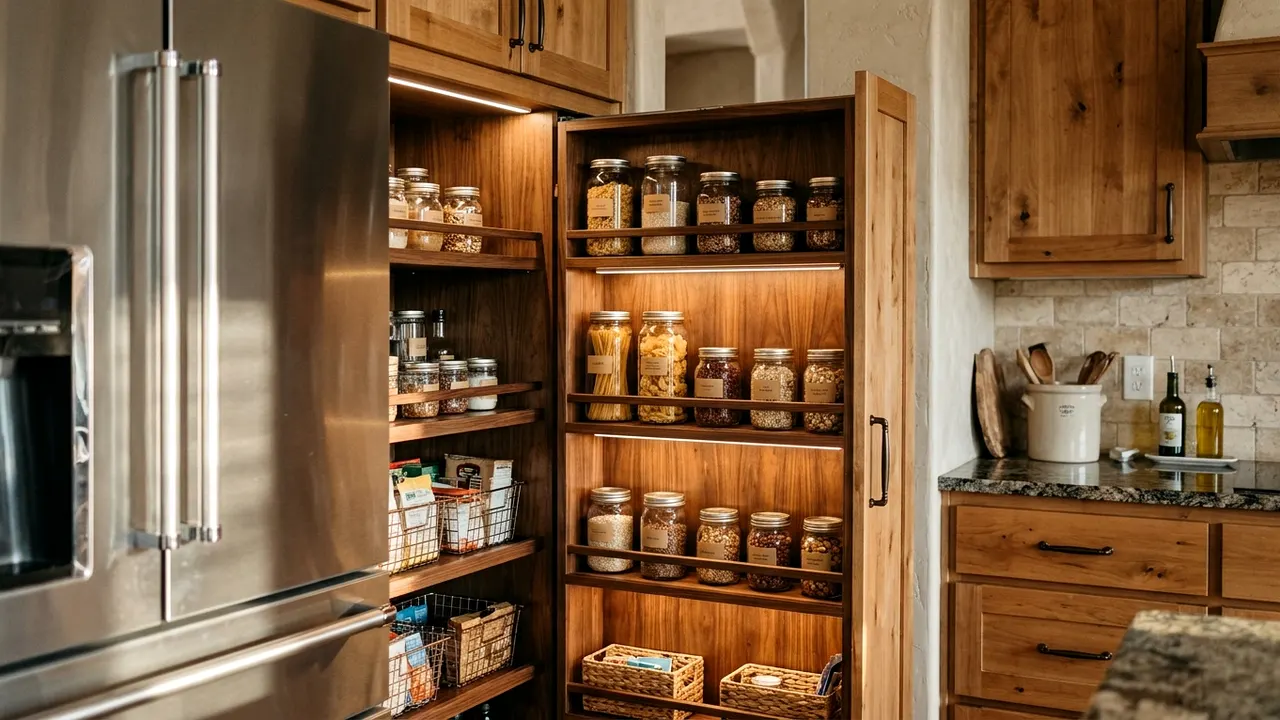
Small Details That Separate Good Cabinets From Great Ones
Most of what makes a custom kitchen feel expensive is invisible in a photo. It’s the way a drawer closes, the even gap between two doors, and the fact that the end panel beside the fridge matches the doors exactly. We spend real time on these details during design, because they’re cheap to get right on paper and costly to fix once the boxes are built.
Toe kicks are a good example. A recessed kick lets you stand close to the counter without stubbing your toes, and on a slab floor that isn’t quite level, the installer can shim the boxes and hide the shims behind it. Light rail under the uppers hides the strip lights. A finished back on an island means the seating side looks like furniture rather than plywood.
Hardware placement matters too. We mark pulls on the drawings, so long drawers get two pulls or one long bar, and heavy pot drawers get a pull you can grab with a full hand.
- Ask for matching end panels wherever a cabinet side is exposed.
- Plan a filler or panel beside the dishwasher so the door opens cleanly.
- Confirm appliance specs before the shop builds the boxes, not after.
- Leave clearance at corners so drawers don’t collide with handles.
Is Custom Worth It, or Should You Reface?
Custom cabinets make the most sense when you’re changing the layout, raising the uppers, or fitting a room where stock sizes leave awkward gaps. If your existing boxes are solid and the layout works, new doors on old boxes can get you most of the look for much less.
We’ll tell you honestly which path fits your kitchen. Many clients compare both before deciding, and our reface or replace guide covers the trade-offs. You can also read about cabinet refacing if your boxes are in good shape. To look at your own kitchen, give us a ring and a designer will set up a measure.
Projects that often go with custom kitchen cabinets
Kitchen Remodeling
A good kitchen remodel starts with the house, not a catalog photo. We design and build full kitchen remodels across San Antonio, sorting out layout, plumbing, power and permits before anyone picks a cabinet color.
Cabinet Refacing
If your cabinet boxes are sturdy and the layout works, there’s no reason to haul them to the landfill. Refacing puts new doors, drawer fronts and veneer on what you already have, usually without touching the countertops.
Pantry and Kitchen Storage
Most kitchens we walk into aren’t short on square footage, they’re short on the right kind of storage. We plan pantries, roll-outs and drawer banks around the food, pans and appliances you actually own, so the counters can stay clear.
Kitchen Soffit Removal
That boxed-in bulkhead above your cabinets may be hiding nothing at all, or it may carry a duct, a vent stack or wiring. We open soffits carefully, deal with what’s inside and finish the ceiling for full-height cabinets.
Custom Kitchen Cabinets questions
How long do custom kitchen cabinets take to build for a San Antonio home?
After design sign-off, most shops need about 6 to 10 weeks to build and finish custom cabinets, and busy seasons stretch that. Installation itself usually takes under a week. We schedule demolition so your old kitchen stays usable until the new cabinets are close to delivery, which shortens the time you’re living without one.
Do custom kitchen cabinets hold up in San Antonio humidity?
They do when the box and finish are right. Plywood boxes resist swelling better than particleboard, and a sealed finish on all sides keeps moisture out. Inset doors are the most sensitive, since wood moves slightly with humid spells. Running the air conditioning steadily during and after install helps everything settle in.
Can custom cabinets fit around a wall that isn’t straight?
Yes, and that’s one of the main reasons people choose them. Installers scribe end panels and fillers to follow the wall, and custom boxes can be built slightly deeper or shallower to hide a lean. Older homes in neighborhoods like Monte Vista often need this kind of fitting.
Should custom kitchen cabinets go to the ceiling?
In most kitchens, yes. Cabinets that stop short leave a dust shelf and waste storage. Running them to the ceiling, or adding a small stacked upper row, adds space for items you use a few times a year. With an 8-foot ceiling it looks clean; with taller ceilings we often add a crown detail.
What wood species work best for stained custom kitchen cabinets?
White oak and walnut are popular for stained finishes because the grain reads clearly and the color stays warm. Maple stains unevenly unless it’s toned, so it’s usually better for paint. Rift-sawn white oak gives a calm, straight grain that suits modern kitchens, while plain-sawn oak shows more of the cathedral pattern people associate with traditional rooms.