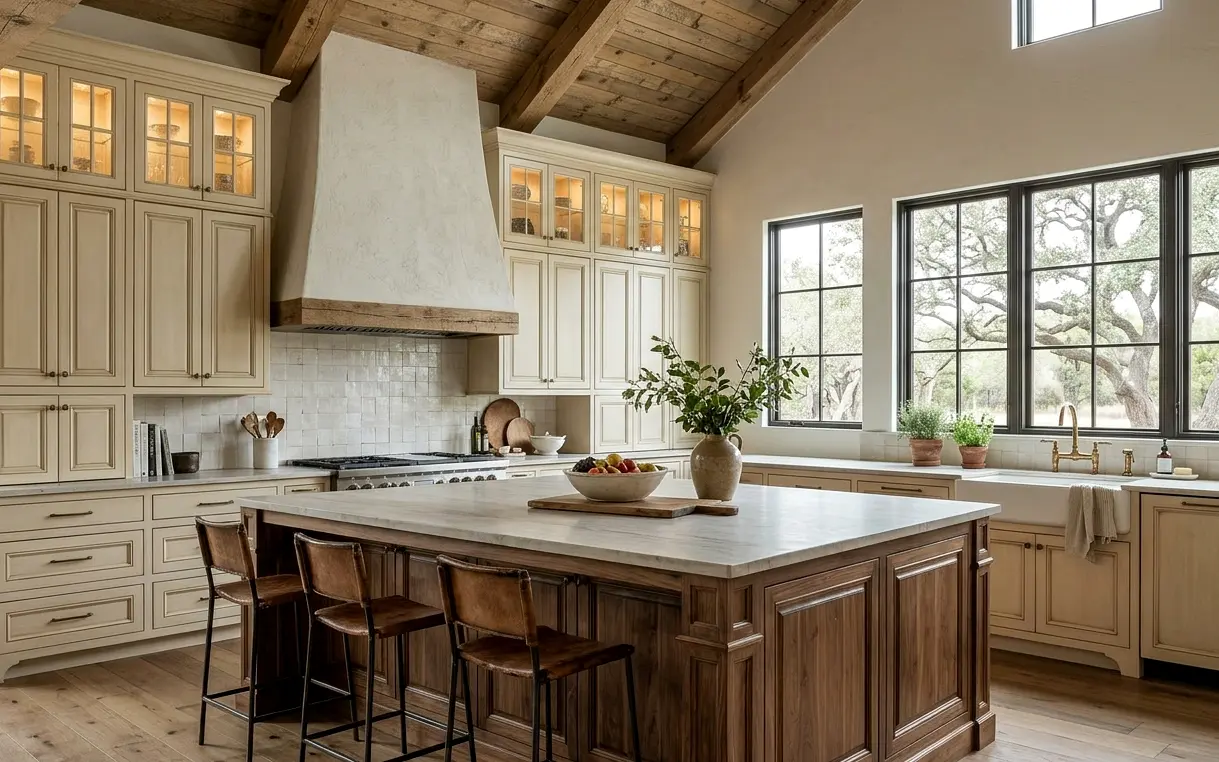
Why design comes first in a Fair Oaks Ranch remodel
Every house here was built to someone’s plan, often with angled walls, vaulted ceilings and rooms that don’t line up on a grid. Stock layouts rarely fit. Our design process starts with measuring the room, photographing what’s behind the walls where we can, and drawing two or three layouts before we talk finishes.
Design drawings let you see the island size, aisle widths and cabinet heights before committing to anything. They also let us price accurately, since we know exactly what plumbing, electrical and cabinetry the plan needs. Changes are cheap on paper and expensive once cabinets are on order.
- Measure, photograph and note structure and utilities
- Draw layout options and review them with you
- Choose cabinets, counters, tile and fixtures with samples
- Finalize drawings, pricing and schedule before demo
Fixing the custom kitchen that never quite worked
Kitchens from the 1990s and early 2000s here often have a cooktop on an angled island, a double oven in a far corner and a refrigerator that blocks the walkway when open. The room looks grand but cooking in it means a lot of walking. Moving the range to a wall with a real vented hood and turning the island into prep and seating space usually fixes that.
Custom cabinetry handles the angles and tall ceilings these homes have. Stacked uppers with glass on top, a full-height pantry wall and appliance garages keep counters clear. We look at sight lines from the family room, since many Fair Oaks Ranch kitchens open onto it.
Primary baths with room to spread out
Primary baths here are large, often with a jetted tub, a separate shower and his-and-her vanities. Owners usually want a bigger walk-in shower, a cleaner tub, and more storage. Pulling the jetted tub and its deck often frees enough room for both a generous shower and a freestanding soaker.
Natural light is a strength of these rooms, so we keep windows and work around them. Frameless glass, light stone-look tile and wood vanities keep the bath bright and warm.
Guest suites and secondary baths often get folded into the same project. Many Fair Oaks Ranch homes have three or four baths, and the ones that see visitors tend to keep their original cultured marble and brass. Updating them alongside the primary bath keeps the tile setter and plumber on one schedule, and it lets you carry a consistent look through the house without every room matching exactly. We usually design those rooms simpler, with durable porcelain, a quartz top and good ventilation.
- Remove jetted tub and deck for a cleaner layout
- Extend shower with a bench and multiple heads
- Add tall linen storage between vanities
- Upgrade lighting with dimmable layers
Permits, HOA review and access in Fair Oaks Ranch
Fair Oaks Ranch issues its own permits separate from San Antonio and Boerne. The city spans parts of more than one county, but permits come from the city itself. Structural, plumbing, electrical and gas work need permits, and we handle the filings and inspections. Many sections also have HOA review for exterior changes like vent caps, windows or outdoor kitchens.
Homes sit on large lots with long drives, which makes staging easy. Some homes are on septic and many have water softeners already. Hard water is still a factor for new fixtures, so we spec cartridges that are easy to replace. Our kitchen cost guide explains how design choices move the final number.
Remodels we do most in Fair Oaks Ranch
Kitchen and Bath Design
The cheapest place to change your mind is on paper. Our design process pins down layout, materials, and budget before a single cabinet comes off the wall, so the build runs on decisions instead of guesses.
Custom Kitchen Cabinets
Stock cabinets come in three-inch steps, and real kitchens rarely do. We design custom cabinets around your walls, appliances and the way you cook, so the filler strips disappear and every inch does a job.
Kitchen Remodeling
A good kitchen remodel starts with the house, not a catalog photo. We design and build full kitchen remodels across San Antonio, sorting out layout, plumbing, power and permits before anyone picks a cabinet color.
Master Bathroom Remodel
A master bath has to handle two people getting ready at once, plus the slow evenings when one of you wants a long soak. We design these rooms for both, with room to move and storage where it’s needed.
Kitchen Island Installation
An island can be the hardest-working spot in the house or the thing everyone bumps into. We size it to your room first, then plan seating, storage, outlets and any sink or cooktop before a single cabinet is ordered.
Close to Fair Oaks Ranch
Boerne (78006)
Hill Country custom homes and older in-town houses. Hard water scale and tired 1990s cabinetry.
Helotes (78023)
1990s to 2010s custom and subdivision homes. Patios without shade or utilities for cooking.
The Dominion (78257)
1980s onward large custom estate homes. Dated 1990s finishes, heavy cabinetry, tired stone.
Kendall County
Custom Hill Country homes, ranches, older town houses. Dated 1990s primary baths and hard well water.
Fair Oaks Ranch remodeling questions
Do you provide design drawings for Fair Oaks Ranch remodels?
Yes. Every kitchen and bath remodel in Fair Oaks Ranch starts with measured drawings and layout options. You see the plan before choosing finishes, and we price from the drawings. That way the budget and the design match before demolition, and changes happen on paper instead of on site.
Who issues building permits in Fair Oaks Ranch?
The City of Fair Oaks Ranch has its own permit office, even though the city spans more than one county. We pull permits for plumbing, electrical, gas and structural changes and meet inspectors on site. HOA approval may also apply for exterior work.
How long does a kitchen remodel take in a Fair Oaks Ranch home?
Most take 10 to 14 weeks of construction once materials are ready. Custom cabinets and stone often need lead time, so we order them before demo begins. Design and permitting happen ahead of that, and we give you a written schedule before work starts.