Who Shares This Bathroom, and How Will That Change?
Start with the people, not the fixtures. Two young kids need a tub, low storage, and finishes that forgive splashes. Teenagers want their own sink, their own drawers, and a door that closes on the toilet. A guest room on one side and a home office on the other is a different brief again.
Think five to ten years out. Kids who need bath time now will want showers soon, and a bathroom built around a toddler can feel cramped for teens. In the 1990s and 2000s homes across Stone Oak, Encino Park, and Alamo Ranch, these shared baths are often a single long room with one vanity and a tub at the end, which gives us some room to rethink.
Layouts That Cut Down on the Morning Line
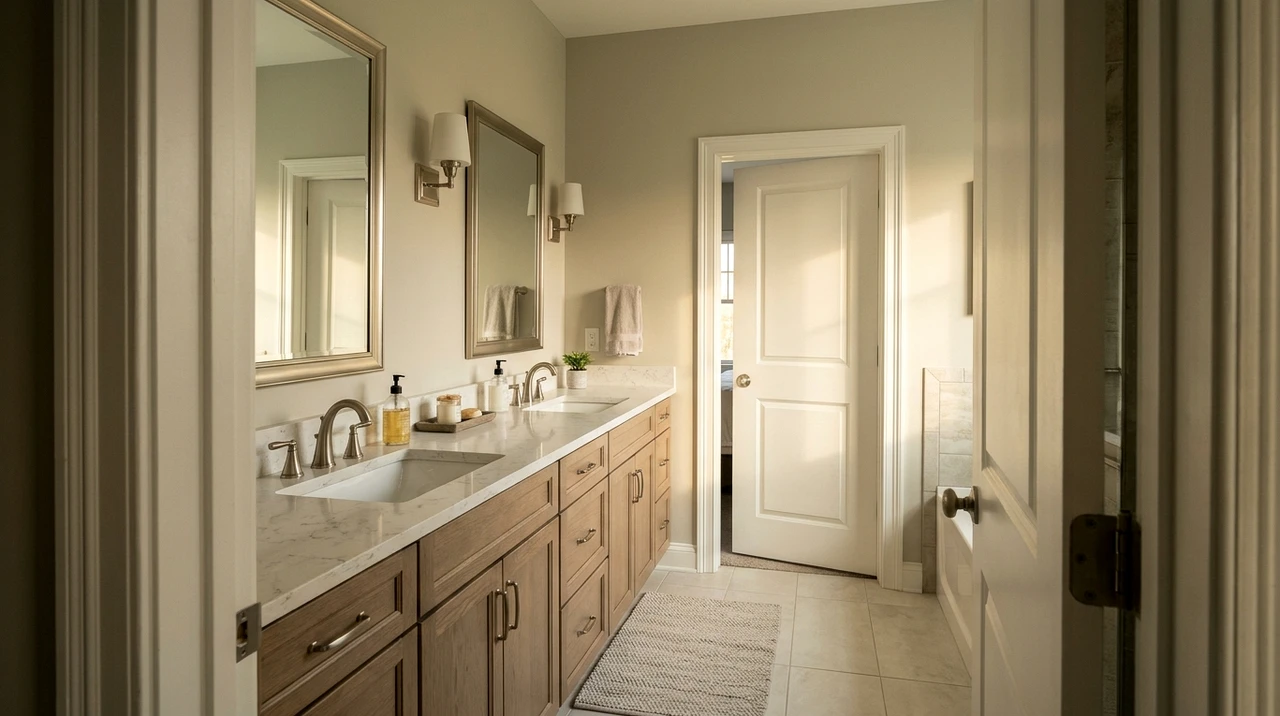
The biggest upgrade is usually a split layout: a shared vanity zone open to both bedrooms, with the toilet and tub or shower behind a separate door. One person can brush teeth while another showers, and nobody has to cross through the other’s bedroom to get to the sink.
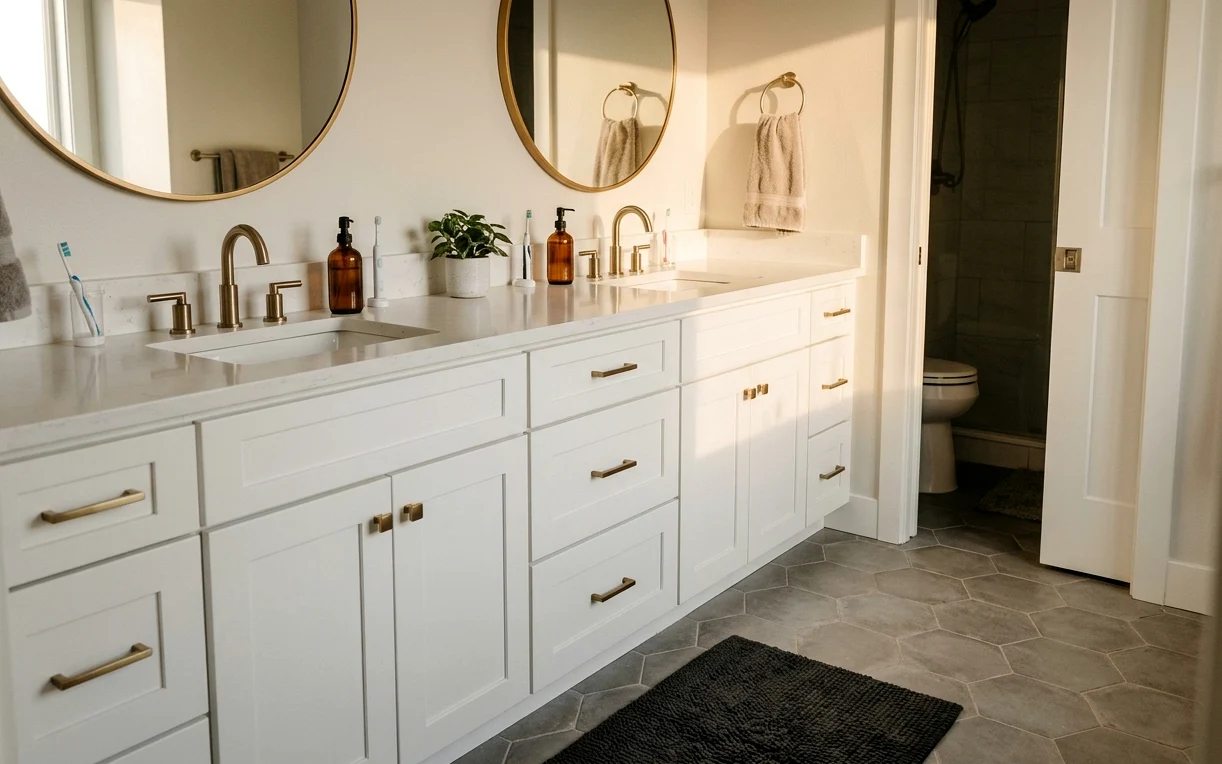
Where space allows, a double vanity with two sinks, separate mirrors, and split drawer banks ends most arguments. If the room is too narrow for two full sinks, a long single basin with two faucets or one sink with lots of counter can work. We also look at the doors themselves. Pocket doors save swing space in tight rooms, while standard doors are easier to fit with reliable privacy locks.
- Split the wet zone from the vanity with a compartment door
- Give each user a sink, a mirror, and a drawer bank they own
- Use locks on both bedroom doors that release from inside together
- Add enough hooks and towel bars for two people
- Keep outlets on each side of the vanity for two people getting ready
Plumbing and Slab Questions to Settle Early
Adding a second sink usually means tapping off the existing drain and supply in the vanity wall, which is fairly simple. Moving a toilet, relocating a tub drain, or building a new wall to enclose a compartment is a bigger step. On a slab, moving a drain means cutting a trench in the concrete, rerouting pipe, and patching the floor, which adds cost and a permit.
We map where every drain sits during the walkthrough, then show you which layouts keep the existing plumbing and which ones move it. Our guide to moving drains in a slab explains the tradeoffs, and the permit side is covered in remodel permits in San Antonio.
The Remodel, Step by Step
Shared bathrooms mean two bedrooms get dust and noise, so we plan containment on both doors from day one.
- Design visit: measure the room, review who uses it, and sketch layout options
- Selections: vanity, tile, fixtures, lighting, doors, and hardware chosen and ordered
- Protect both bedrooms: plastic barriers, floor protection, and a set path for the crew
- Demo and rough-in: old finishes come out, plumbing and electrical are adjusted, inspections happen where required
- Walls and waterproofing: new board, shower or tub waterproofing, and any compartment wall framing
- Tile, cabinets, and tops: floor and wall tile, vanity set, counters measured and installed
- Finish: fixtures, mirrors, lights, doors and locks, then a final walkthrough with you
Finishes That Survive Two Users and Hard Water
Durability matters more here than in a primary bath. Quartz vanity tops don’t need sealing and resist toothpaste and hair product stains. Porcelain tile with a matte finish grips better when the floor gets wet. Darker or mid-tone grout hides wear in a busy room, and a solid surface or tile tub surround is easier to keep clean than a busy pattern.
San Antonio’s hard water leaves spots on chrome and glass, so brushed nickel or matte finishes and a glass shower panel with a protective coating save cleaning time. A humidity-sensing fan is worth adding too, since teenagers forget to switch fans on.
Budgeting a Shared Bath Without Overbuilding
This room rarely needs the most expensive finishes in the house. It needs smart layout, good storage, and materials that hold up. Spend on the vanity, the waterproofing, and the ventilation, then save with simpler tile and standard fixtures. That’s the mix that keeps a shared bath looking good through years of hard use.
If you’re weighing a Jack and Jill update against a full bath remodel elsewhere in the house, we can price both and help you decide which one to do first. Call for a walkthrough and we’ll look at both bedrooms, the bath, and the plumbing in one visit.
Projects that often go with jack and jill bathroom remodel
Bathroom Remodeling
A bathroom remodel succeeds or fails behind the tile. We plan the layout, drains, waterproofing and ventilation first, then help you pick the finishes, so the room looks good on day one and still works years from now.
Bathroom Vanity Installation
A new vanity changes how a bathroom works every morning: more drawer space, a second sink, a top that doesn’t stain. We handle the cabinet, the countertop, the plumbing, and the floor and wall gaps the old one leaves behind.
Tub-to-Shower Conversion
Climbing over a tub wall gets old, and plenty of 60-inch alcove tubs see more showers than baths anyway. We convert that space into a step-in shower that fits the same footprint and works with the drain already in your slab.
Bathroom Exhaust Fan Installation
Steam that lingers after every shower ends up in the paint, the grout, and the ceiling drywall. A properly sized fan, vented outside and controlled so it actually runs long enough, is the cheapest mold prevention a bathroom can get.
Jack and Jill Bathroom Remodel questions
What is the minimum size for a Jack and Jill bathroom with two sinks?
It depends on the room shape, but a double vanity generally needs about five feet of wall at minimum, and more is far more comfortable. A split layout with a separate compartment needs extra length beyond that. We measure the room and show options, including a long single basin with two faucets for rooms that can’t fit two full sinks.
How do you handle privacy locks on a Jack and Jill bathroom?
Each bedroom door gets a privacy lock. The common annoyance is someone leaving one side locked after they finish, so we look at hardware that lets you release both doors easily from inside, or add a compartment door with its own lock so the vanity area can stay open. We’ll show you a few options during selections.
Should a Jack and Jill bathroom keep a tub for young kids?
If the kids are small and you plan to stay a while, a tub is usually worth keeping for bath time. A tub-shower combo works for every age, so it’s the safe middle ground. If the children are older and showers have taken over, a walk-in shower frees space for a bigger vanity or more storage.
Can you turn a hall bath into a Jack and Jill bathroom between two bedrooms?
Sometimes. It means adding a door from the second bedroom, which can involve closet changes and framing a new opening. Plumbing usually stays put. Whether it works depends on how the bedrooms and bath line up, and on load-bearing walls. We’ll look at the floor plan on a walkthrough and tell you honestly if it’s practical.
Can a Jack and Jill bathroom stay usable during the remodel?
Not usually, since the shower, toilet, and plumbing are all being worked on at once. Plan on the household using another bathroom for most of the project. We schedule demo and rough-in back to back so the room isn’t torn open longer than it needs to be, and we keep both bedroom doors sealed with plastic so the bedrooms stay livable.