Island fit calculator
Will a kitchen island fit in your San Antonio kitchen?
Four quick inputs tell you whether your room can take an island, roughly how big it can be and whether stools will fit. Nothing is saved or sent anywhere.
Measure wall to wall, not counter to counter.
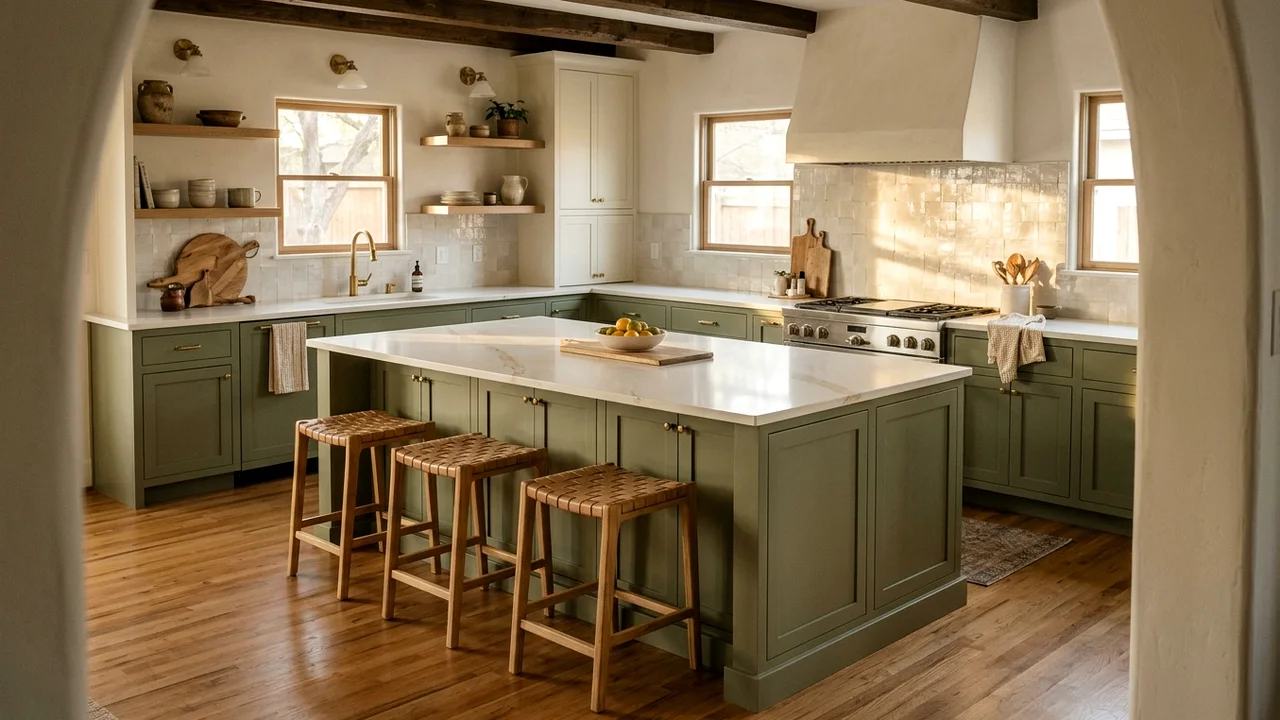
The clearances the calculator uses
- Work aisles: about 42 inches with one cook, 48 inches with two or more cooks.
- Walkways: about 36 inches where no one works and no appliance door opens.
- Cabinet runs: standard base cabinets and counters take about 2 feet of depth.
- Seating: about 3.5 feet of island depth and 24 inches of length per stool.
These are common kitchen planning guidelines, not code. Real rooms have doors, windows, vents and appliance doors that change the answer, which is why a designer measures before drawing. When an island does fit, see kitchen island installation; when it is tight, an open-concept remodel or soffit removal may free the space. Typical prices for both are in the pricing guide.
Island planning questions
How much clearance does a kitchen island need around it?
Plan on about 42 inches of aisle on the working sides for one cook and about 48 inches when two people cook at the same time. A walkway side with no appliances can be closer to 36 inches. Dishwasher and oven doors that open into an aisle make those numbers more important.
How much room does a kitchen island need for stools?
Each stool needs about 24 inches of counter length, and the counter should overhang about 12 inches at standard height so knees fit. That is why the calculator asks for at least about three and a half feet of island depth before it suggests seating.
What can I do in a San Antonio kitchen that is too small for an island?
A peninsula off an existing run often gives the same prep space and seating while keeping aisles open. A deeper counter run, a tall pantry wall or a rolling cart are other options. In many 1960s ranch kitchens, removing a soffit or a wall opens enough space to change the answer.
Island fits? Let us draw it.
Call any time. A designer will measure your kitchen and sketch the island, aisles and seating.