Why an Upstairs Shower in Inwood Needs Extra Waterproofing
A downstairs shower sits on concrete. An upstairs shower sits on plywood and joists that flex a little every time someone steps in. That movement is why grout cracks faster upstairs and why a small leak can travel along a joist and show up as a stain several feet away. In a primary bath remodel on the second floor, we stiffen the floor where needed and use a sheet waterproofing membrane under the tile.
We also flood test the shower pan before tile goes down, and we leave the test water in long enough to prove it. It’s a slow step, but on a second floor the cost of skipping it lands on the living room ceiling.
Reading the Ceiling Below Before We Start
Many Inwood owners already know about an old brown ring on the kitchen or family room ceiling. Sometimes it’s from a leak that was fixed years ago, and sometimes it’s still active. Before demolition, we check the stain with a moisture meter and look at the plumbing above it. If the drywall is soft or the framing is wet, it gets opened, dried and repaired as part of the job through our water damage repair work.
Opening the ceiling from below can also make plumbing upstairs easier, since it gives the plumber clean access to the drain and supply lines without tearing up more bathroom floor than necessary. We patch, texture and paint afterward so the ceiling matches the room.
Updating 1980s and 1990s Finishes Without Fighting the House
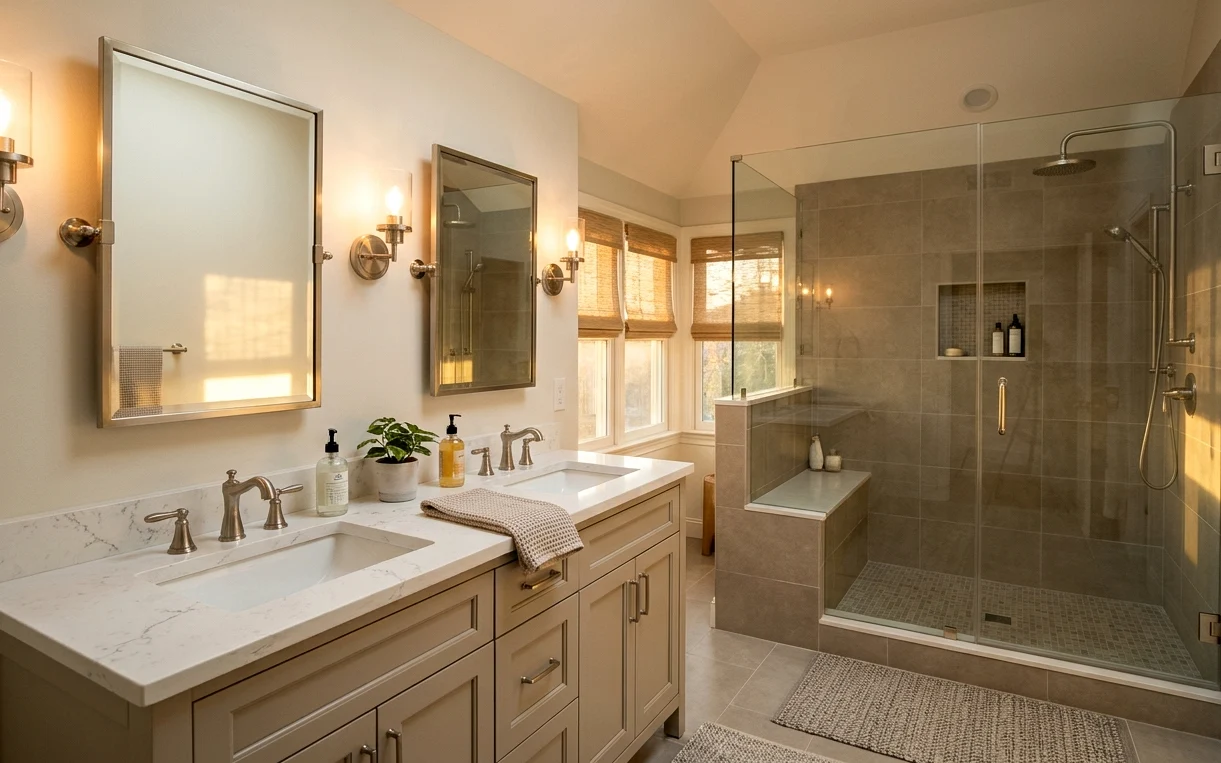
Inwood baths from this era often have brass fixtures, mirrored walls, cultured marble tops and a large tiled deck around the tub. Kitchens tend to have oak or whitewashed cabinets and a tile counter. None of it is bad construction, it’s just dated. The trick is choosing updates that fit the scale of these rooms, which are often generous, with tall ceilings in the main spaces.
- Replace a full mirrored wall with framed mirrors over each sink and sconces between them
- Swap cultured marble for quartz with an undermount sink
- Trade a deck-mounted tub for a freestanding tub or a larger shower
- Change brass to brushed nickel or matte black at the same time as the valves
- Add a new vanity with drawers instead of doors
What to Do With the Built-In Desk and the Wall to the Den
Many kitchens from the late 1980s and 1990s came with a built-in desk: a short counter, a drawer and a phone jack. Few people use them that way now. We often turn that spot into a coffee station, a tall pantry cabinet or a beverage fridge with open shelves above. It’s a small change that adds real storage without moving plumbing.
The other common request is opening the kitchen to the family room. In two-story Inwood homes, that wall often carries the floor above, so we check what sits on it before we design. A partial opening with a beam is often enough to connect the rooms while keeping the upstairs framing happy.
Remodels we do most in Inwood
Master Bathroom Remodel
A master bath has to handle two people getting ready at once, plus the slow evenings when one of you wants a long soak. We design these rooms for both, with room to move and storage where it’s needed.
Walk-In Shower Installation
A walk-in shower looks simple: tile, a drain and a sheet of glass. The part that decides whether it lasts is underneath, in the slope, the pan and the membrane, and that’s where we spend the most care.
Kitchen and Bath Water Damage Repair
Water from a failed supply line or a slow drain leak can sit inside a cabinet base or behind a tub for months before anyone notices. We find the source, dry what got wet, and rebuild the finishes so the room is whole again.
Pantry and Kitchen Storage
Most kitchens we walk into aren’t short on square footage, they’re short on the right kind of storage. We plan pantries, roll-outs and drawer banks around the food, pans and appliances you actually own, so the counters can stay clear.
Bathroom Vanity Installation
A new vanity changes how a bathroom works every morning: more drawer space, a second sink, a top that doesn’t stain. We handle the cabinet, the countertop, the plumbing, and the floor and wall gaps the old one leaves behind.
Close to Inwood
Shavano Park (78231)
Custom homes from the 1970s through 2000s. Dated travertine, jetted tubs and heavy cabinetry.
Castle Hills (78213)
1950s to 1970s single-story ranch homes. Cracked tile and tired drains from slab movement.
Medical Center (78229)
1970s to 1980s ranches, condos and townhomes. Tubs with high walls, cramped galley kitchens.
Hollywood Park (78232)
1950s to 1970s ranch homes on wooded lots. Closed kitchens and stepped-up showers.
Inwood remodeling questions
Can you remodel an upstairs bathroom in Inwood without damaging the ceiling below?
In most cases, yes. We protect the stairs and the path through the house, cut the bathroom floor only where the plumbing requires it, and test new drains and the shower pan before tile. If a ceiling below does need opening for access or because of an old leak, we plan it in advance and finish the patch to match.
What should I do about an old ceiling stain under my Inwood bathroom?
Have it checked before you paint over it. A stain can be dry and old, or it can mean a slow leak from a shower pan, toilet seal or drain joint. We test it with a moisture meter and look at the fixtures above. If it’s dry, primer and paint are enough. If not, we find the source first.
Is it worth converting the built-in kitchen desk in an Inwood home?
For most owners, yes, because the desk space usually goes unused. A tall pantry or coffee station gives you storage you’ll reach for every day, and the change stays within the existing footprint. The cost depends on whether you match the current cabinets or replace that run as part of a larger kitchen update.