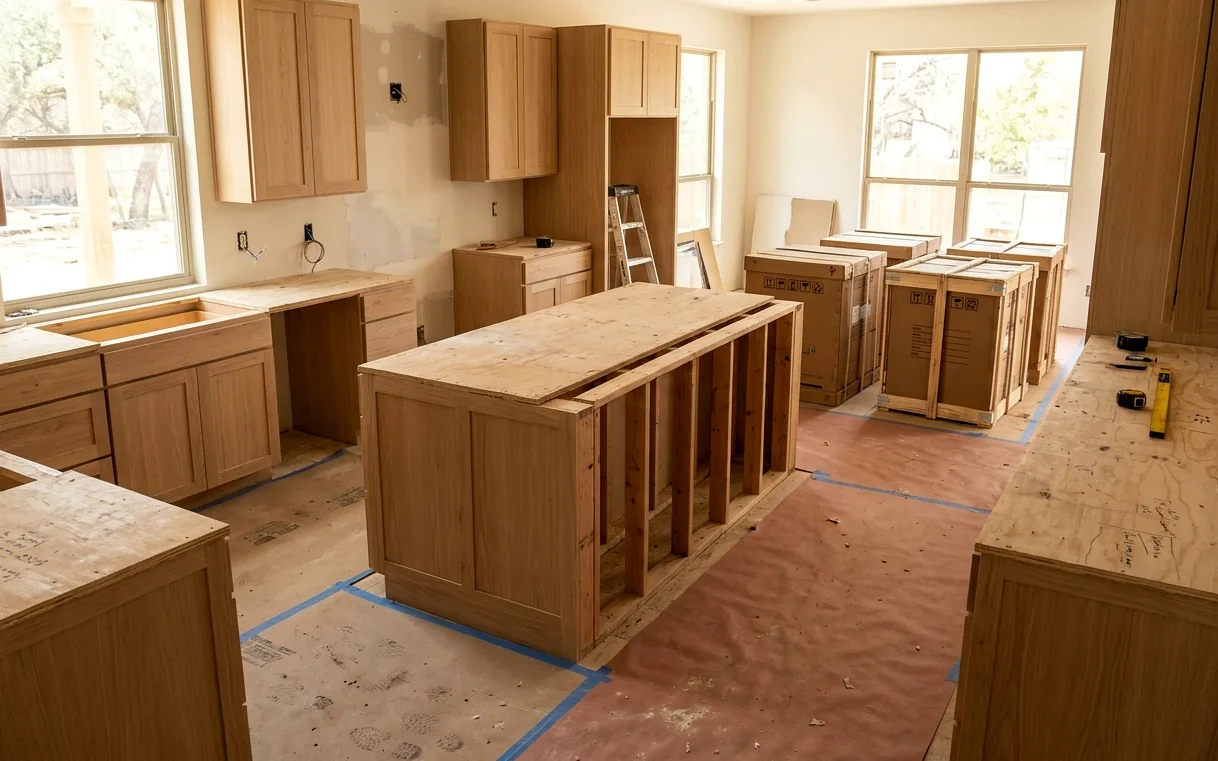
The two clocks every kitchen remodel runs on
Every kitchen remodel has two timelines. The first is the planning clock: design, selections, pricing and ordering. The second is the construction clock, which starts when demolition begins and ends when the last cabinet door is adjusted.
Homeowners usually focus on the second clock because that’s when the kitchen is out of service. But the first clock decides how smoothly the second one goes. A kitchen where every cabinet, faucet and tile is chosen and delivered before demolition rarely stalls. One where selections are still open often waits on a single back-ordered item.
Weeks 1 to 4: walkthrough, design and decisions
It starts with a walkthrough. A designer measures the space, checks plumbing, electrical and venting, and asks how you use the kitchen. From there, we draw a layout and talk through options and costs.
Most of the work in this phase is decisions. The faster you can make them, the sooner everything else can be ordered. It helps to read our kitchen cost guide early so the budget and the plan stay in step.
- Layout: does anything move, like the sink, range or a wall?
- Cabinets: construction, door style, finish and interior storage
- Countertop material and edge
- Appliances, including exact models and dimensions
- Sink, faucet, lighting, backsplash and hardware
Weeks 4 to 10: ordering and the waiting game
Once selections are final, the orders go in. Stock cabinets can arrive in a couple of weeks. Semi-custom and fully custom cabinets often take six to ten weeks, sometimes more. This is usually the longest wait in the whole project.
We don’t start demolition until the cabinets have a firm delivery date. Tearing out a kitchen and then waiting a month for cabinets leaves you without a kitchen for no reason. While orders are in production, permits get filed if the work needs them, and appliances are confirmed.
Construction, phase by phase
Once materials are ready, construction follows a predictable order. A same-layout kitchen moves faster than one where walls come out and plumbing moves through the slab.
- Protection and demolition, about 2 to 5 days: floors and doorways are covered, old cabinets and counters come out.
- Rough-in, about 1 to 2 weeks: plumbing, electrical, gas and venting move into their new positions.
- Inspections: rough work is checked before walls close, where permits apply.
- Drywall and paint prep, about 1 week: walls are patched, textured and primed.
- Flooring, a few days: new flooring goes in before or after cabinets, depending on the material.
- Cabinet installation, about 3 to 7 days: boxes are set, leveled and secured.
- Countertop template and install, often 1 to 3 weeks: counters are measured after cabinets are in, fabricated, then installed.
- Backsplash, fixtures and appliances, about 1 week: tile goes up, sinks and faucets connect, appliances are set.
- Punch list and final inspection: lights, trim, door adjustments and any final permit sign-off.
The countertop gap, explained
The most common surprise in a kitchen schedule is the pause between cabinets and countertops. Fabricators need the cabinets installed, level and secure before they template, because a stone counter has to fit to the millimeter. After templating, the slab is cut and finished, which often takes one to two weeks.
During that stretch, the kitchen looks almost done but has no counters or sink. We can sometimes set a temporary sink or plywood top so you have a work surface. Picking your slab early and confirming it’s in stock keeps this gap as short as possible.
Backsplash tile waits for the counters too, since it sits on top of them. So does the final plumbing hookup for the sink, faucet, dishwasher and disposal. That chain is why the last two or three weeks of a kitchen remodel can feel slower than the first two, even though a lot is happening. Every trade in that stretch depends on the one before it finishing cleanly.
What usually slows a kitchen remodel down
Most delays fall into a short list. Some are avoidable with planning, others come from what the house is hiding.
- Changing a selection after it’s ordered
- A back-ordered appliance or faucet
- Damaged or missing cabinet pieces in a shipment
- Inspection scheduling or a correction to rough work
- Rot, termite damage or old wiring found behind the walls
- A slab drain move that turns up a broken cast iron line
- Countertop slabs that run out of stock
Living through it: tips for the weeks without a kitchen
Most families set up a temporary kitchen somewhere else in the house. A folding table, a microwave, a toaster oven, a coffee maker and the old fridge plugged in nearby will cover most meals. Paper plates save a lot of dishwashing in a bathroom sink.
Dust travels, even with plastic barriers. Move anything delicate out of nearby rooms, and plan for some noise during demolition and cutting. In older homes in Alamo Heights or Monte Vista, plaster demolition makes more dust than drywall, so extra protection helps.
Keep a running list of questions and save them for a regular check-in. A short weekly conversation with your project lead keeps decisions moving and the schedule clear for everyone.
Timelines for different kinds of kitchen projects
Not every project needs the full sequence. A cabinet refacing job with new counters may take two to three weeks of on-site work once materials arrive. A same-layout replacement typically runs four to six weeks of construction. A full open-concept remodel with a wall removal, beam and island plumbing can take eight to ten weeks or longer.
If you’d like a realistic schedule for your own kitchen, call us and we’ll set up a walkthrough. We’ll map out both clocks so you know when the kitchen goes out of service and when it comes back.
More questions on this topic
What is the longest part of a typical kitchen remodel timeline?
Usually it’s waiting for cabinets. Semi-custom and custom cabinets often take six to ten weeks to build and deliver. That’s why we finish selections and place orders before demolition, so the kitchen isn’t torn out while you wait.
Can a kitchen remodel timeline be shortened in San Antonio?
Yes, mainly by making decisions quickly, choosing in-stock cabinets and counters, and keeping the layout the same so no walls or drains move. Avoiding changes once orders are placed helps the most. Construction time itself only shrinks so much, because inspections and countertop templating follow a set order.
Do I need to move out during a kitchen remodel timeline?
Most families stay home. You’ll need a temporary kitchen setup and some patience with dust and noise. If the remodel also involves the only bathroom, major electrical work or a wall removal near bedrooms, a short stay elsewhere during demolition can make life easier.
Services this guide covers
Kitchen Remodeling
A good kitchen remodel starts with the house, not a catalog photo. We design and build full kitchen remodels across San Antonio, sorting out layout, plumbing, power and permits before anyone picks a cabinet color.
Open-Concept Kitchen Remodel
Taking out the wall between a kitchen and living room changes how a whole house works. It also involves framing, structure and the pipes and wires hiding inside that wall, so the planning has to come before the sledgehammer.
Custom Kitchen Cabinets
Stock cabinets come in three-inch steps, and real kitchens rarely do. We design custom cabinets around your walls, appliances and the way you cook, so the filler strips disappear and every inch does a job.
Keep reading
Planning an Outdoor Kitchen That Survives a San Antonio Summer
A grill on a patio is easy. An outdoor kitchen you’ll actually use in August takes planning for sun, heat, storms and hard water. Here are the decisions that matter, in the order we make them.
Kitchen Remodel Cost in San Antonio: Ranges by Scope
Planning ranges for San Antonio kitchens, sorted by how much of the room actually changes, with the handful of decisions that push a budget up or hold it steady.
How Much a Bathroom Remodel Costs in San Antonio
A powder room and a primary suite are different projects with different math. Here is how the numbers usually break down by room type in San Antonio homes, and why.